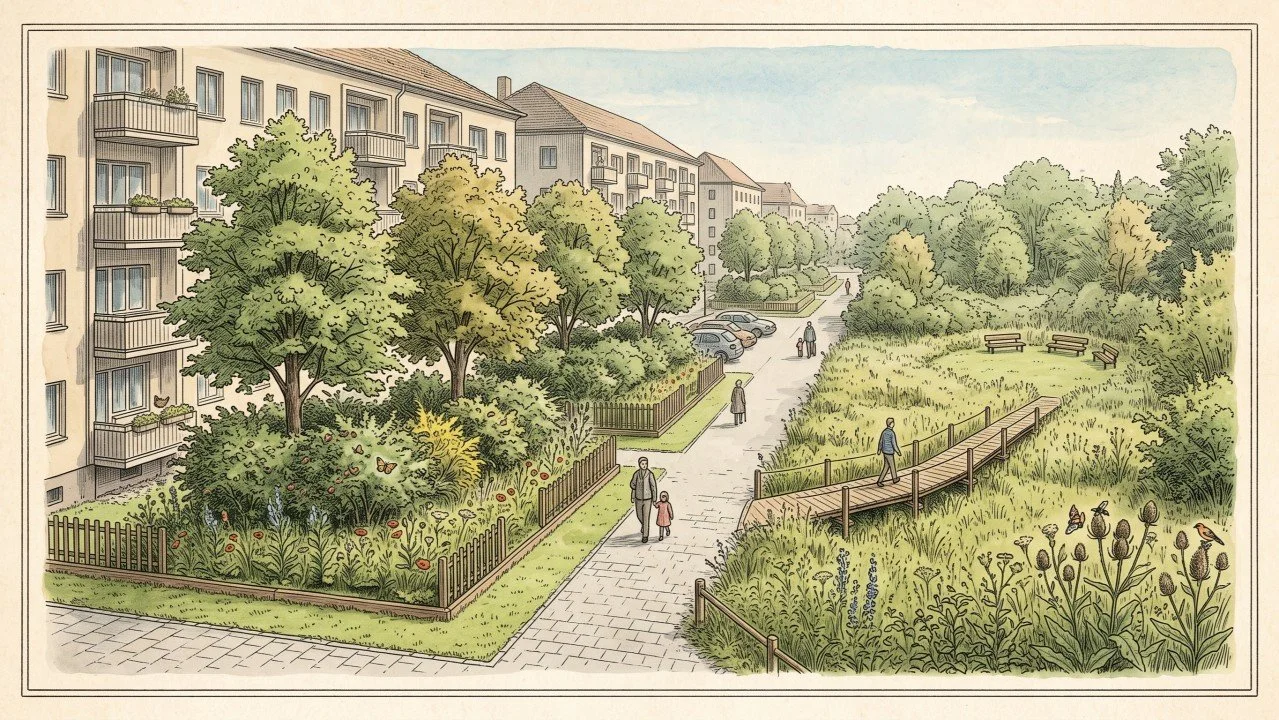
Palettes, costs, the decision grid and the clauses for decision-makers
Third instalment of the Pacts series, after “The soil pacts” and “The air pact”, in three episodes. “Oasis” newsletter. Yves Nicolas, functional ecology consultant, yvesnicolas.com.
The essentials for decision-makers
The first episode set out the pact: choose the site, protect the soil, plant the framework and sow the gaps, set a legible frame, a boardwalk on piles and a few clearings, remove invasives twice a year, bring wood chips every year, and for the rest let nature choose. Three rules, a single intervention, one input. This episode explains how it is assembled on the ground, and how much it costs.
The module. A thicket of 225 to 400 square metres, at least twelve metres wide, on a single fungal circuit, is the smallest area in which nature makes its own climate. It can be found everywhere, at the foot of buildings, in car parks, school playgrounds, banks, roundabouts, square corners, and it is repeated as a grid as close to windows as possible. Each space has its palette, given as an example; each project requires its own site study, local first.
The hectare. A typical hectare, from year zero to year twenty: read before drawing, the boardwalk first, three years of establishment, then withdrawal. What this plan proves, and what it does not.
What it costs and what it returns. In Rennes, cost accounting gives 2,800 hours per hectare per year for a highly flowered garden, 90 for a nature area. The boardwalk is paid for once, 250 to 650 euros per metre. An elected official’s timetable, the decision grid and the specification clauses close the episode. The third episode will deal with the sunken park.
1. From the 400 m² module to the hectare: the ideal garden left free
The previous chapters gave rules. This one assembles them on the ground, so that an elected official, a parks director or a landscape architect can see what the whole looks like, and in what order it is built. It brings together three texts: this one, “The soil pacts”, which explains how a soil holds together, and “Heat in the city: the solution is under your trees”, which explains how a tree cools. It does so at two scales. First the smallest, the one a municipality should start with: a 400 square metre module, found everywhere and repeated. Then the largest, the hectare, where the space exists.
Where to find the space
A free hectare in the heart of a city comes up once per term of office. Two or three hundred square metres come up on every street corner, provided you look. When Gilles Clément and the Coloco agency inventoried the city’s leftover spaces for Montpellier in 2010, they counted 139 wastelands: 34 banks, 24 small wastelands, 21 micro-spaces, 19 roadside verges, 14 disused roadways, and only 27 large wastelands. Established for that city. A city’s raw material is its small spaces.
To these must be added those not seen as spaces at all: the lawn at the foot of a building or inside a block that the landlord has mown every two weeks, the square corner where nobody sits, the central reservation between two carriageways, the roundabout, the school playground that Paris is converting into an “Oasis” playground at a rate of about twenty a year, and the surface car park. Twenty parking spaces of 12.5 square metres each make 250 square metres. That, roughly, is the size of a module.
The 400 square metre module
Why 400 square metres, a square twenty metres on each side? Because a thicket needs a core. In Davis, in 1991, the temperature drop reached 4.5 degrees in the first five metres under the canopy, and 6 degrees further in. A thicket with no interior more than five metres from its edges is only an edge. At twenty metres a side, the core is ten metres by ten. At fifteen metres a side, i.e. 225 square metres, it barely exists: that is the minimum area, and the shape never goes below twelve metres in its smallest dimension. Below twelve metres wide, you no longer have a thicket but a hedge, useful as a corridor, but no longer making its own climate. And a compact shape, close to a square, is preferred to a strip: the work carried out at Wageningen on Amsterdam, London and Paris, published by Wu and colleagues in 2025, shows that compact shapes keep a cooler interior. Established for the principle; the fifteen and twenty metre thresholds are my own deduction from these measurements.
The precedent exists. The micro-forests monitored by Earthwatch in the United Kingdom are about 200 square metres, the size of a tennis court. I borrow their size, not their density: they plant three trees per square metre, six hundred trees on the court, which contradicts the water rule of “Heat in the city”, and the 2025 review I cited there recalls that their benefits still lack long-term demonstration.
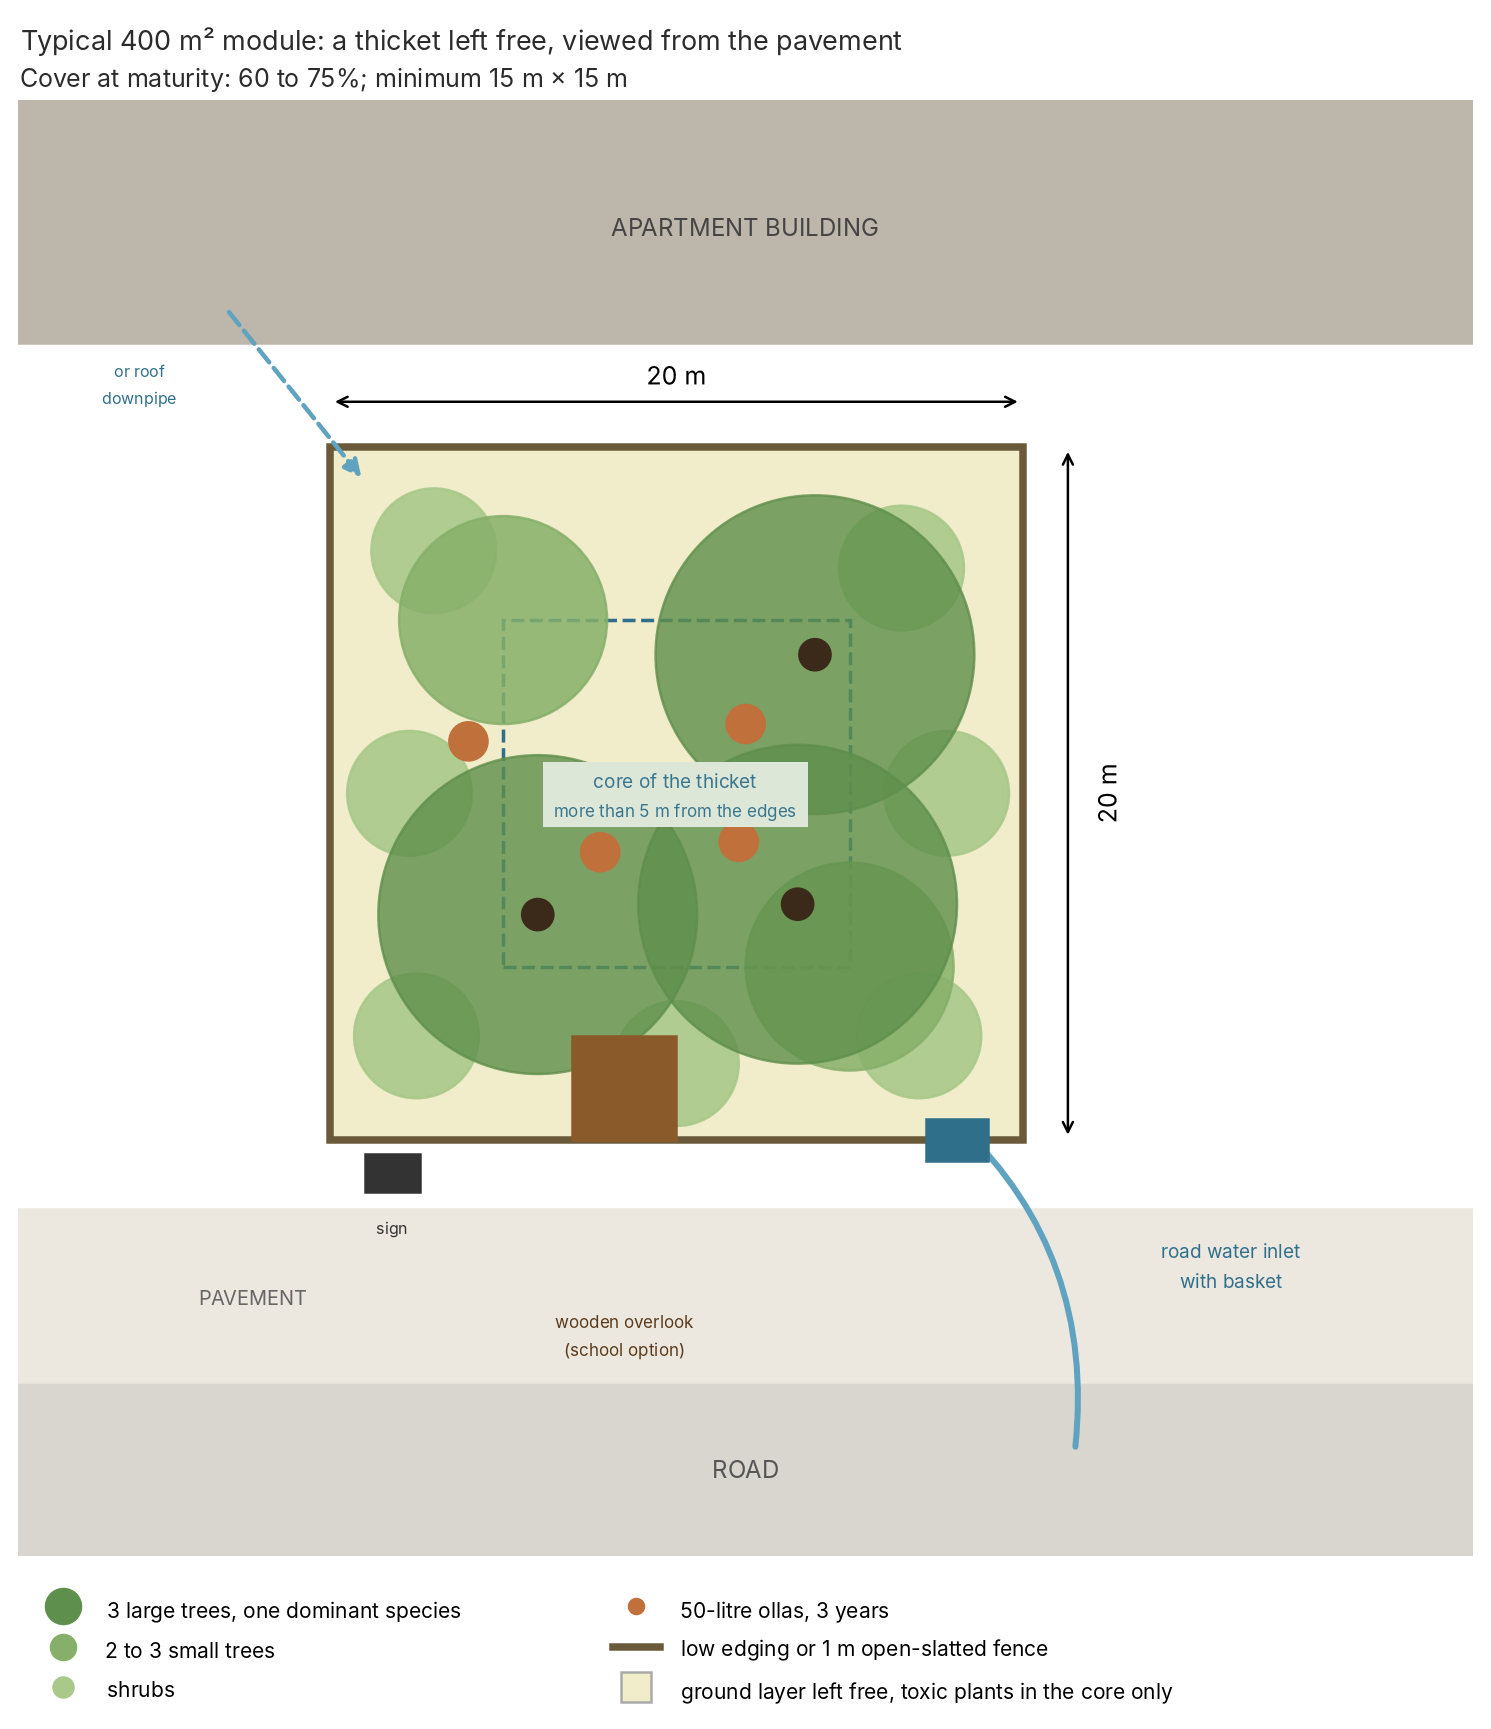
What a module contains. A single thicket, of two to four species, on a single fungal circuit, and as many layers as the water allows. A large adult tree covers sixty to eighty square metres: three fit, with two or three small trees, shrubs, and a ground layer left free, giving 60 to 75% cover at maturity. Two variants are enough to start with. The moist module, where water from the road or a roof can arrive: three small-leaved limes, woodland shrubs, three layers. The dry module, where it will not arrive: a field maple, hawthorns, a dogwood, a wild pear, two layers only. Near façades, the birch family, alder, hornbeam and hazel, are avoided for their pollen, as are oaks that emit a lot of isoprene, as we will see for the hectare.
The ground layer is the part left free. It is sown with ground covers, nitrogen-fixing perennials such as bird’s-foot trefoil and clover, biennials, and in the dry module one or two fixing shrubs, sea buckthorn or bladder senna, in the core; then nature makes its choices between the trunks. On a module, the three-metre strip with no toxic plants already covers half the area: toxic plants go only in the core, more than three metres from every edge, and never in a school playground.
What is removed at this scale. No boardwalk, no clearing, no two-metre edge: they would eat up everything. A module is not entered, it is looked at from the pavement, which plays the role of the clearing, just as Derborence Island is looked at from the Parc Matisse. The frame is reduced to a rim slightly higher than the ramial chipped wood mulch covering the whole module, possibly backed by a one-metre open-slatted fence, and a dated sign. For a school, a short wooden overlook two or three metres long lets children lean over without walking on the soil. Water arrives through an opening in the kerb with its basket, or through a diverted roof downpipe, and three or four fifty-litre ollas provide the reserve for the first three years. The main budget item becomes the edging and the water inlet; the boardwalk, which made up most of the investment for the hectare, disappears.
In the south of France, a module less than twenty metres from a façade is composed of low-combustibility broadleaves, with no brooms or tall grasses, and its ground layer is made of low ground covers and perennials, mown once before 15 June.
What the module does not do must also be said. On its own, it hosts fewer species than a hectare, and it cools little beyond its immediate surroundings. Its value lies in numbers.
The grid: grouped modules, as close to windows as possible
An isolated module is one more tree. Ten well-placed modules are a neighbourhood that changes climate. The same Wageningen thesis showed that it is the arrangement of several small green spaces grouped in clusters that cools their surroundings most. It is the measured confirmation of what “Heat in the city” called for: thickets rather than single trees.
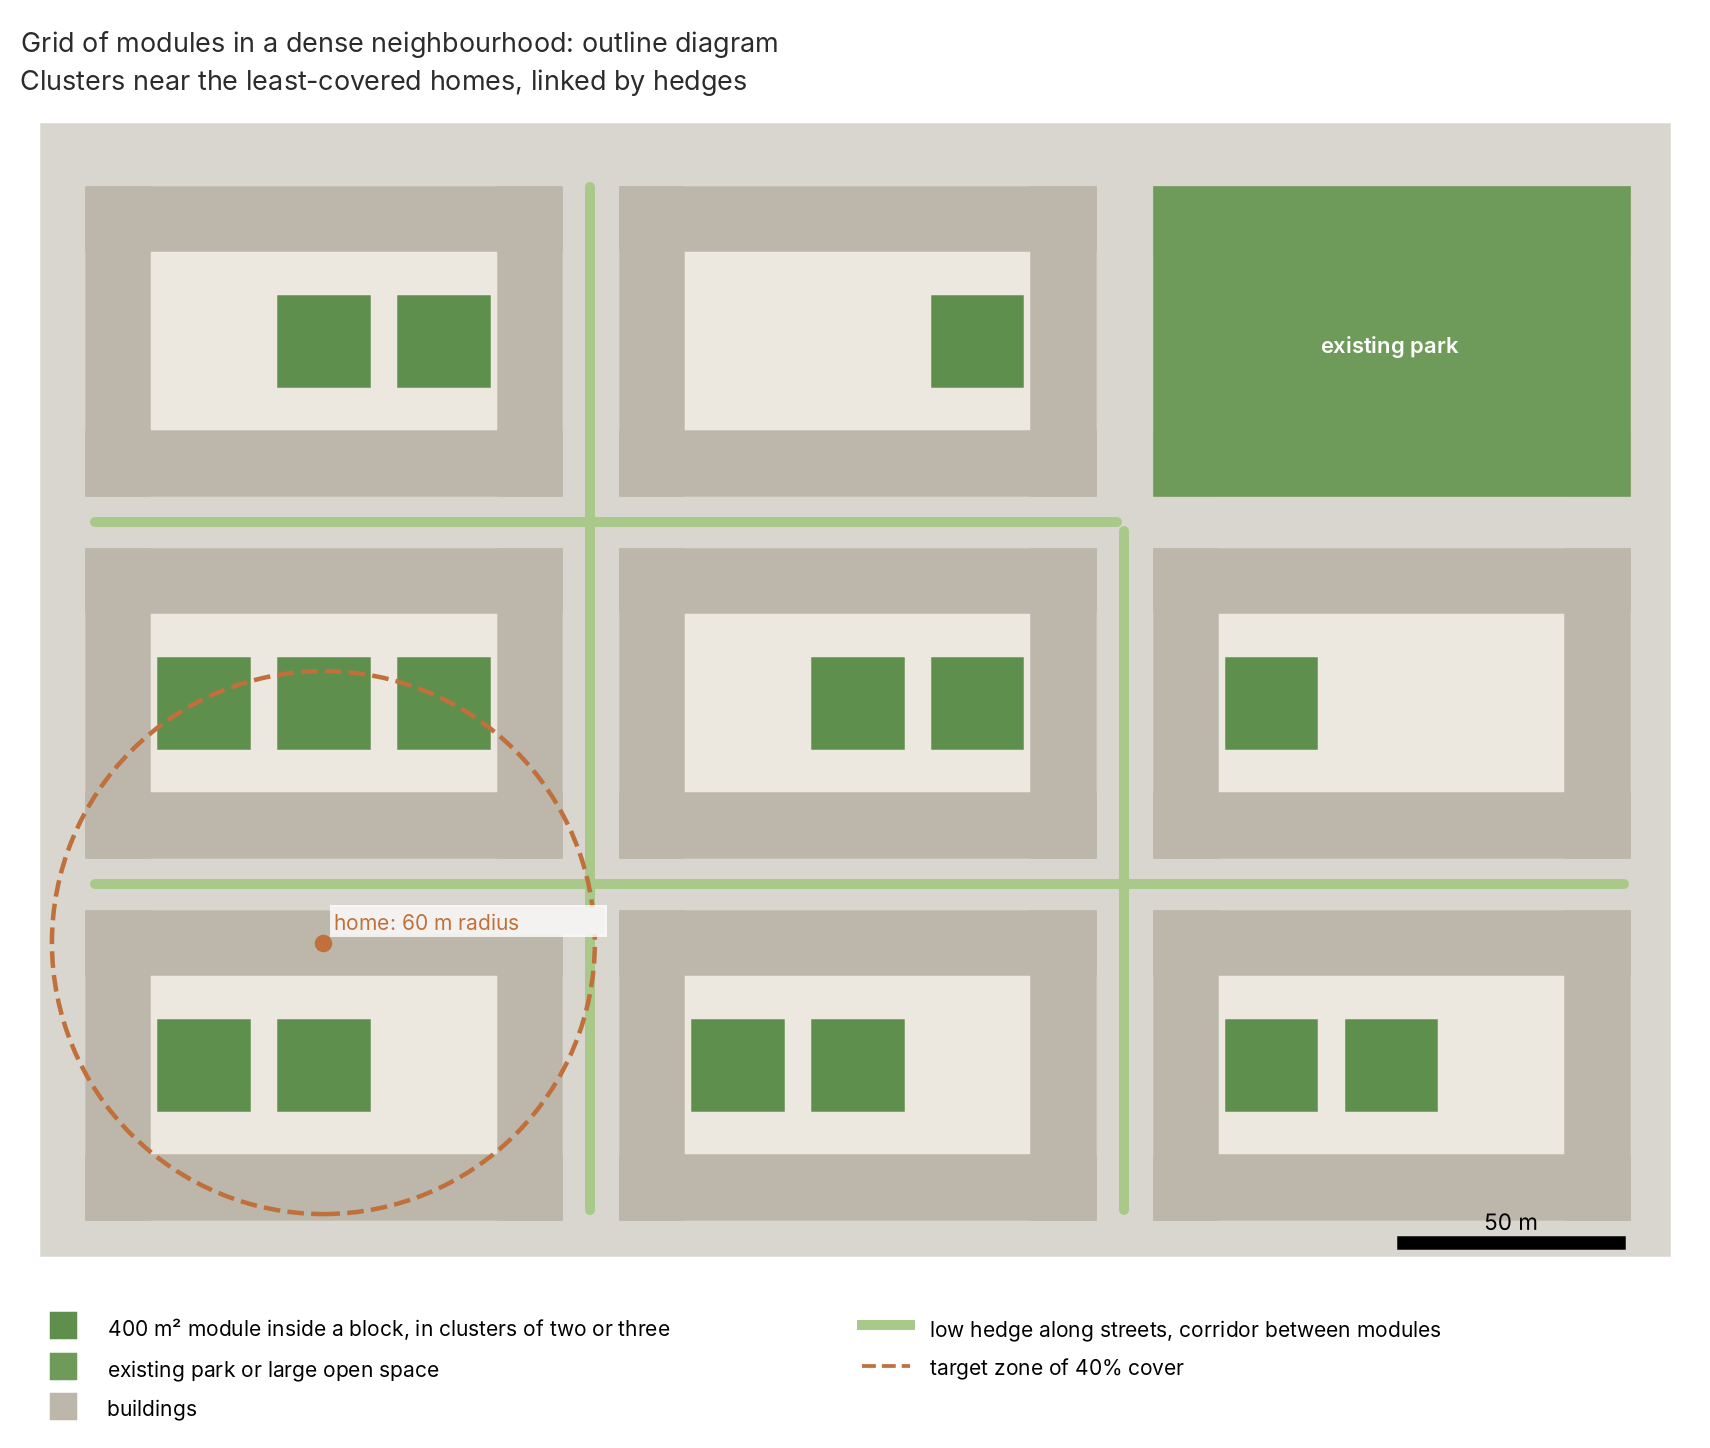
The placement rule follows from three figures already cited. Konijnendijk’s three trees visible from every window: a module provides three at once. The threshold of 40% cover within a sixty-metre radius around homes, measured by Ziter: that is about 4,500 square metres of crowns, and with 300 square metres of crown per module, about fifteen would be needed to reach it on their own. Modules therefore replace neither parks nor existing trees; they fill the holes in the grid, where cover is lacking, as close to homes as possible. And Santamour’s ten, twenty, thirty rule at municipal scale: species vary from one module to another, not within one.
So I propose placing them in clusters of two or three, less than sixty metres from the least-covered buildings, and linking them by low hedges along the streets, which the Montpellier typology calls vectors, and which serve as paths for insects and birds from one module to the next. Hypothesis for the biodiversity gain of such a network, which I have not found measured at this scale; established for the cluster effect on heat.
A municipality that has seen three modules born in two years will find it easier to accept the hectare. That is the order I recommend.
The palettes, space by space
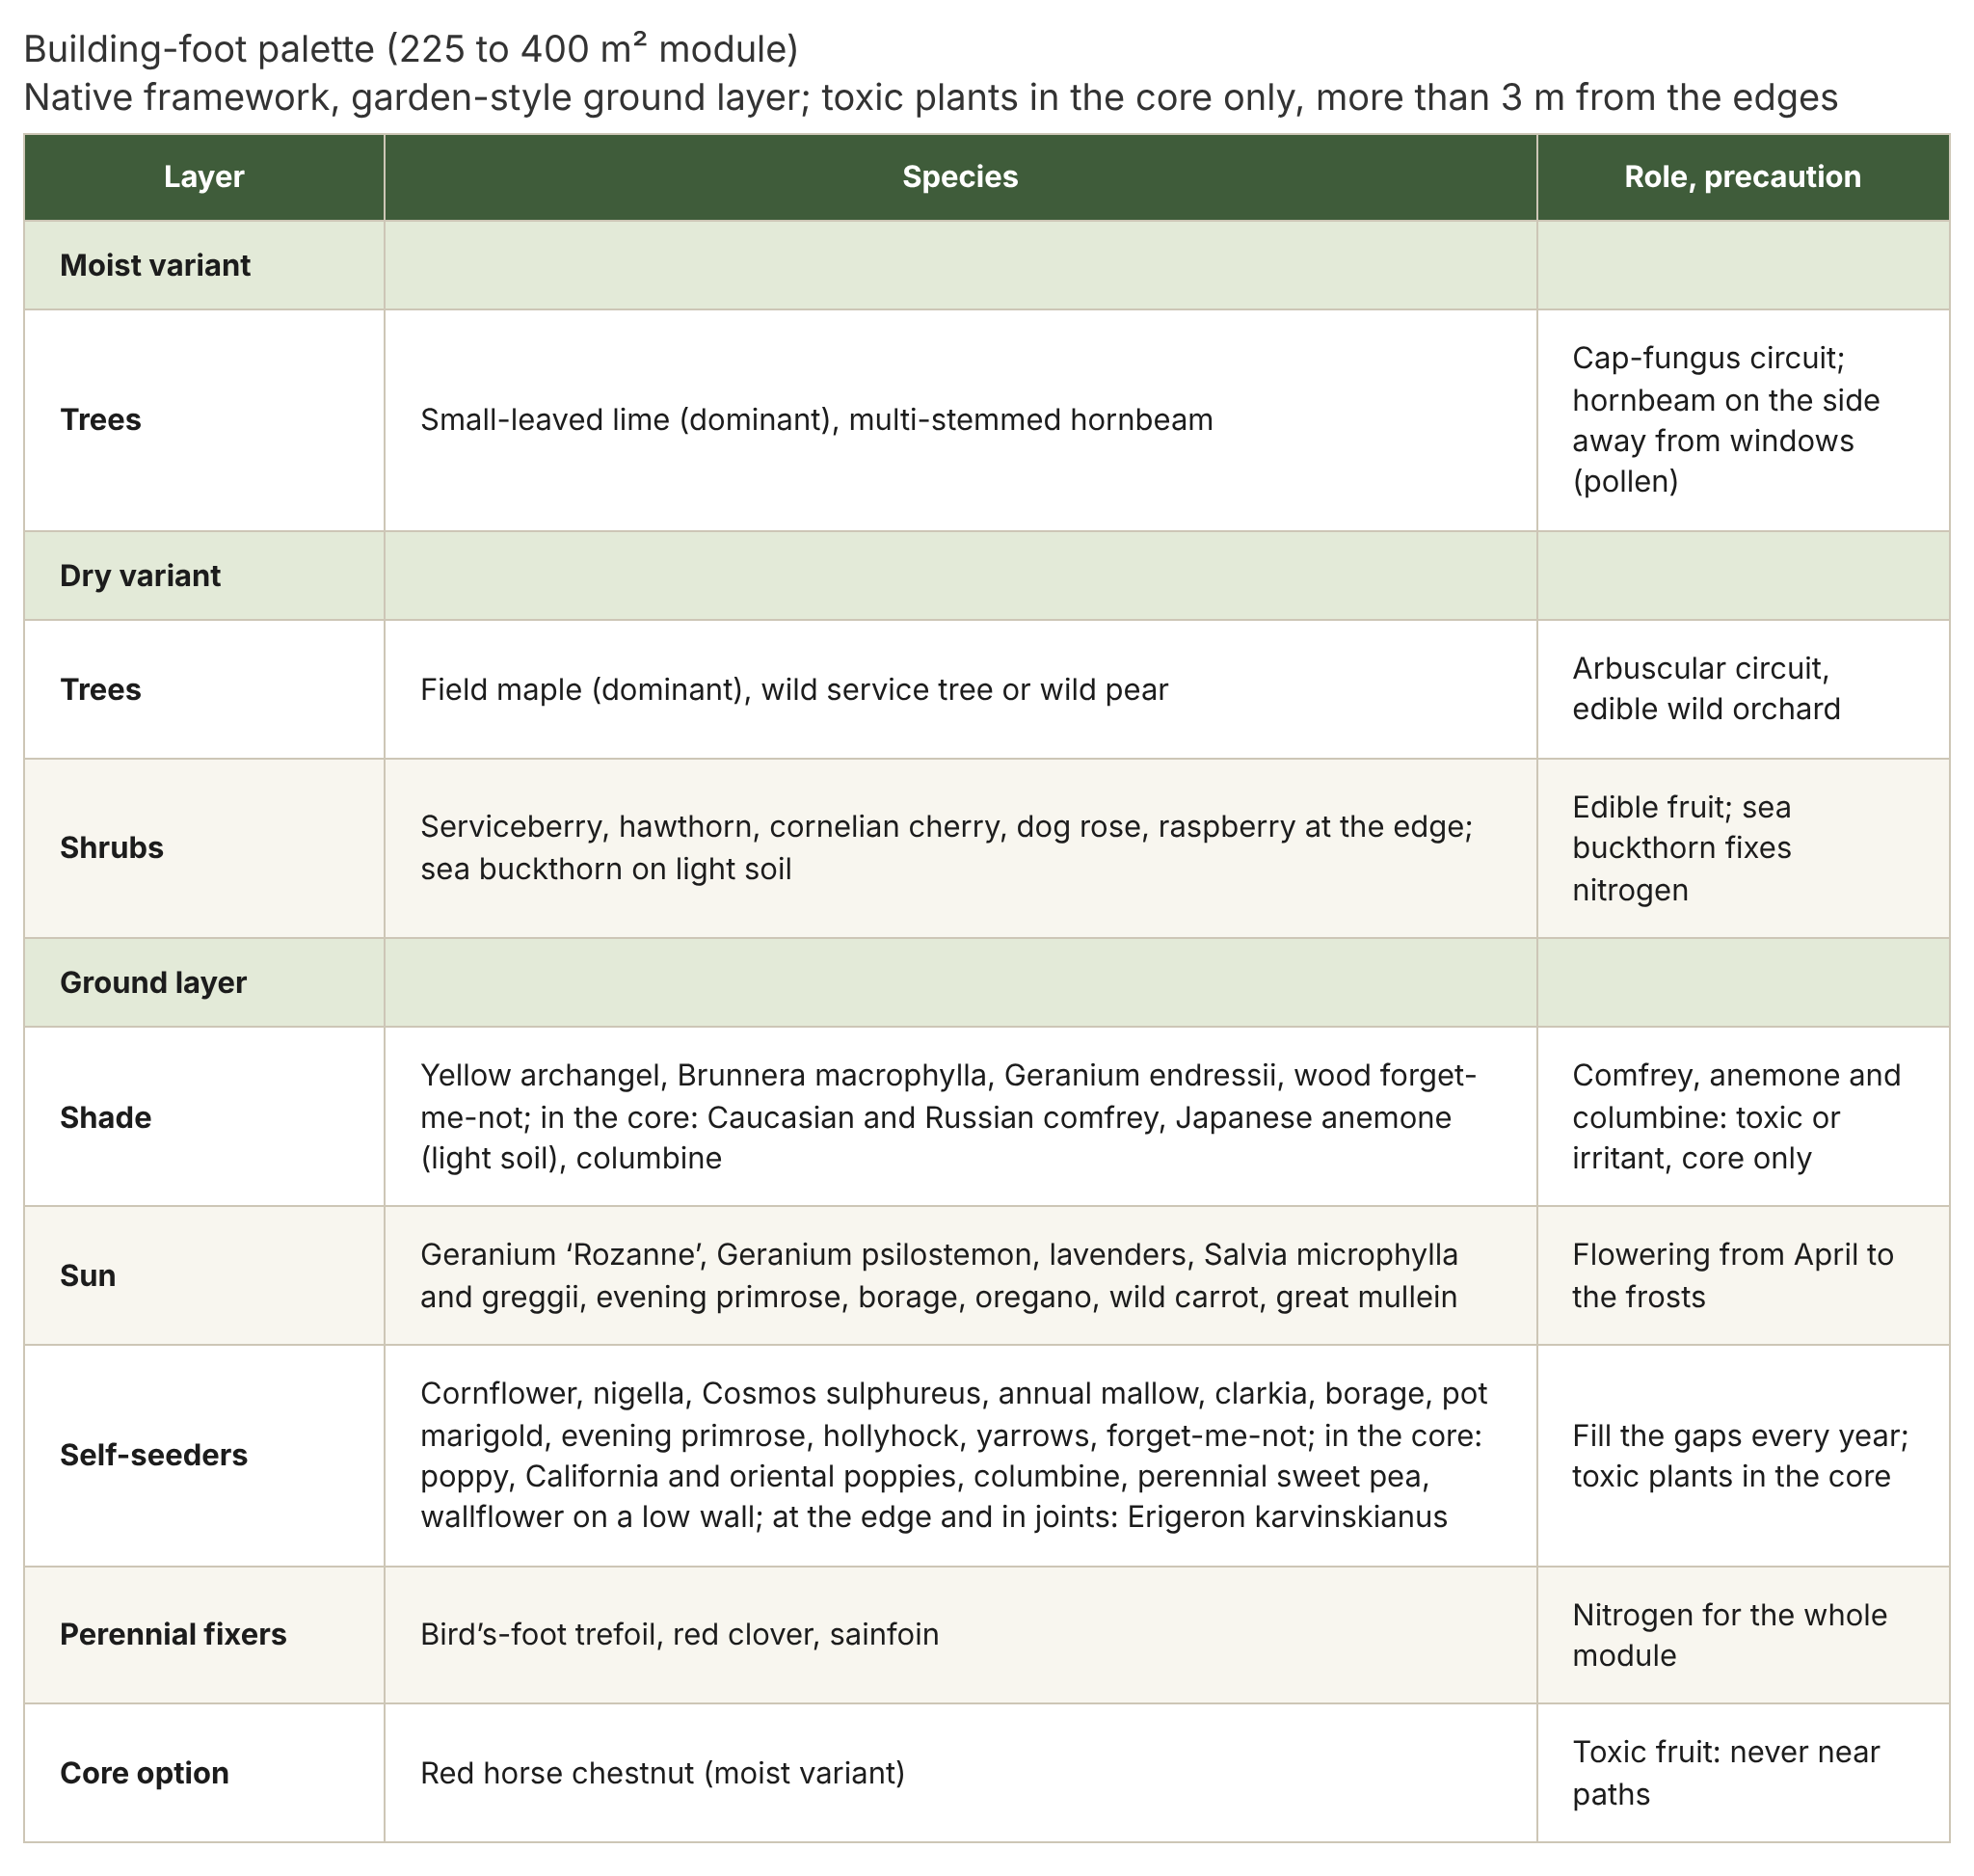
First a warning, which applies to all the plant lists in this article, those of the palettes as well as those of the sunken park. The proposals that follow are brief, and they are only examples. Each project requires a very thorough study of the site, the soil, the water, the shade, the wind, the history of the plot, and of the possibilities for local planting, as a priority: local meaning the species that already live in the site’s biogeographical region and are identified on the spot. But local while observing how the site is shifting with climate warming, because today’s habitat is no longer quite the one in the floras, and a species from the dry slope opposite may tomorrow be better suited than one from the damp hollow, if the hollow dries out. Only then, for reasons of long-term aesthetics, are certain species added, chosen one by one, so as to give nature a slightly more aesthetic direction: a flowering where the eye rests, a bark for winter, a habit that structures the edge. That part, and only that part, is composition; the rest is observation. And it should be known that the choices can sometimes be disconcerting, and include plants that have nothing to do with the site. I make no apology for this: nature long ago included certain exotic species in its schemes. The horse chestnut of school playgrounds comes from the Balkans, the plane tree of the boulevards is a hybrid born in a garden, walnut and sweet chestnut arrived with the Romans, lilac and fig hold up the old walls of villages, Mexican fleabane covers the joints between paving stones, and nobody reads them as foreigners any more. What I rule out is not the exotic, it is the invasive on the official lists, the one that takes space without giving it back; what I keep is what has already found its place in the game, and sometimes does better than the native where the soil is fill and the climate is tomorrow’s. A palette cannot be copied from one place to another. I always build it the same way, and it is this way that I give here, applied to the spaces most easily found in cities. The framework, trees and shrubs, is native as far as possible and preferably under the Végétal local label, and it relies on a single fungal circuit per thicket, as “The soil pacts” requires. The ground layer, on the other hand, opens up to garden perennials, geraniums, sages, lavenders, dead-nettles, on one condition: that they hold on without water or fertiliser once established, and that none is reported as invasive. I accept one exception, and I write it down so that no one can reproach me for it: Erigeron karvinskianus, listed here and there on watch lists, runs along walls and paving joints. That is precisely why I keep it: in the heart of the city, far from any natural habitat, a plant that colonises stone and flowers from spring to the frosts is a godsend. Near the coast and natural habitats, it is left out. This ground layer is what gives the public the flowers it expects, and it is what makes wildness acceptable. All the plants I retain live with arbuscular fungi: they feed the same network as the rest. Plants without fungi, the brassicas first among them, stay grouped in a corner or are left out. And everywhere, the soil is covered with ramial chipped wood, held in by a rim. To each composition are added annuals and biennials that self-seed abundantly, cornflower, nigella, poppy, Cosmos sulphureus, evening primrose, hollyhock, forget-me-not in the shade, and colonising perennials, yarrows, columbine, perennial sweet pea. They are what fill the gaps every year, where a clump has disappeared, where the mulch has thinned, where a pass has pulled out an invasive, and it is nature that chooses where they come back. They are sown at establishment, before mulching, because a seed does not germinate under a thick layer of chipped wood, and a thinner mulch is kept in the gaps and along the edges. The most toxic, columbine, poppies, sweet pea, stay in the core, away from paths, and never at school.

Self-seeding annuals: sown once, they fill the gaps every spring.
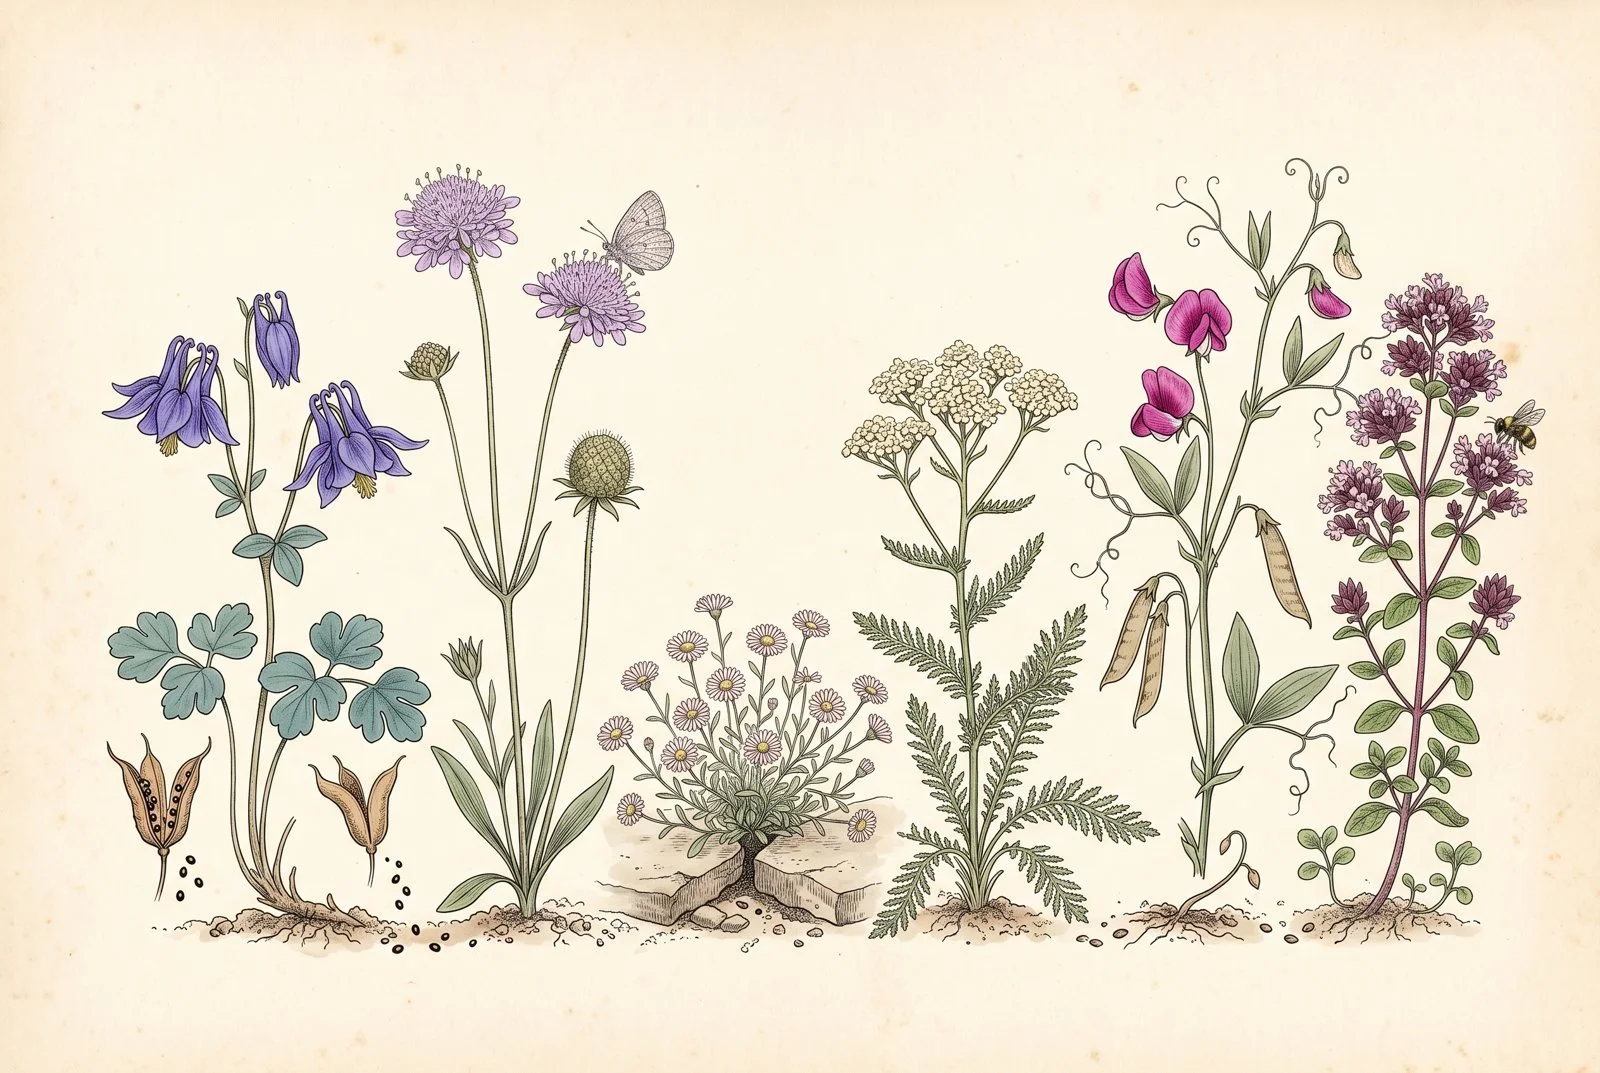
Self-seeding perennials, where the place accepts them. Columbine, which is toxic, away from paths.
The foot of a building
Two variants, depending on whether water arrives or not. Where a roof downpipe can be diverted, the moist module has three small-leaved limes, with a multi-stemmed hornbeam on the side away from the windows, because its pollen is allergenic. Where water will never arrive, which is the most common case, the module becomes a wild orchard: a field maple, a wild service tree or a wild pear, serviceberries, hawthorns, a cornelian cherry, dog roses, a sea buckthorn that fixes nitrogen, and raspberries at the edge. Everything in it can be eaten. It is an argument landlords listen to.
Below, the shade takes yellow archangel, Brunnera macrophylla, Geranium endressii and forget-me-not, and in the core only, more than three metres from the edges, the plants that are not to be touched: Caucasian and Russian comfrey, Japanese anemone on light soil, columbine. The sun takes geranium ‘Rozanne’, Geranium psilostemon, lavenders, Salvia microphylla and greggii, evening primrose, borage, oregano, wild carrot and great mullein. The colour thread runs from the blue of spring to the pink of the autumn anemones.

Geranium 'Rozanne' and shrubby sage: from June to the frosts, asking for nothing.
The car park
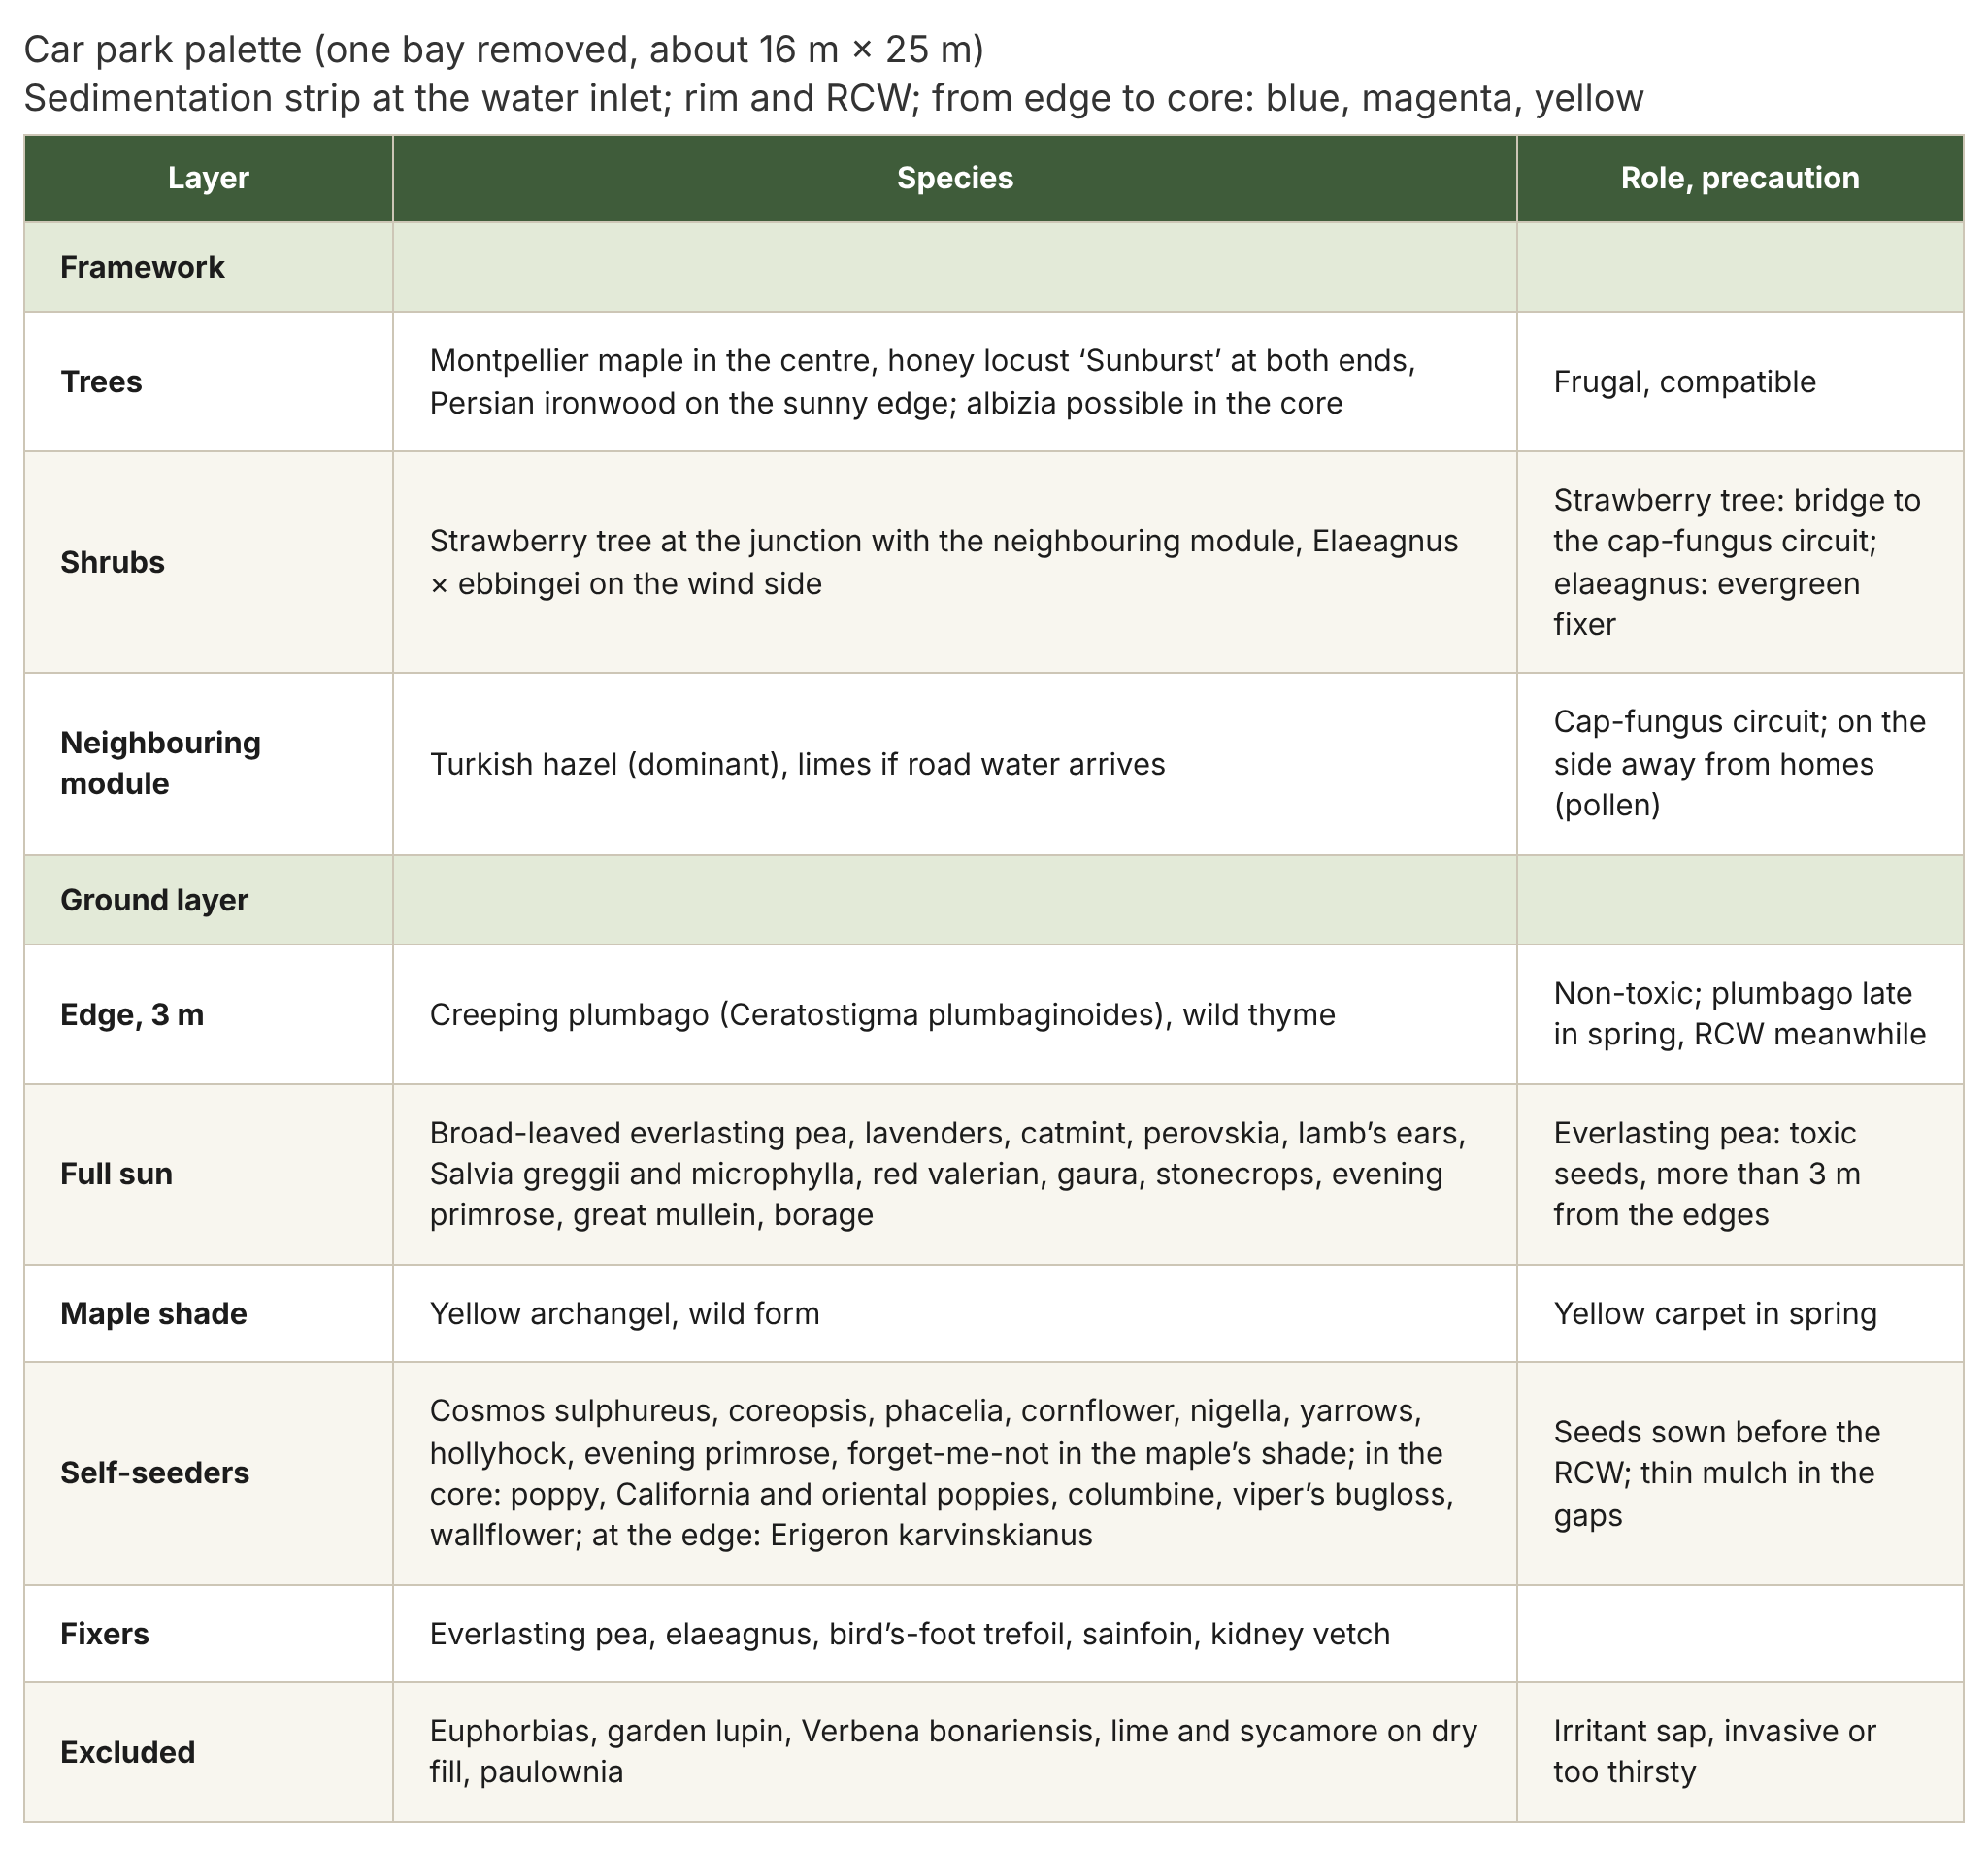
Twenty spaces in a row make a hedge, not a thicket. So a whole bay is removed, both rows and their aisle, about sixteen metres by twenty-five. At the water inlet, a strip of robust grasses, mown and removed every year, retains metals and tyre residues.
In the centre of the bay, a Montpellier maple gives the dense crown that makes the cool core of the thicket. At both ends, on the car side, two honey locusts ‘Sunburst’, thornless and almost podless, cast a light golden shade over the bonnets under which the ground layer still flowers. On the sunniest edge, a Persian ironwood for its bark and its autumn colour. On the wind side, an Elaeagnus × ebbingei, evergreen, which fixes nitrogen and scents October. At the junction with the neighbouring module, a strawberry tree. That neighbouring module is planted with Turkish hazels, one of the species whose measured cooling is cited in “Heat in the city”, on the other circuit, that of the cap fungi. The strawberry tree is the bridge between the two: its particular mycorrhiza connects it to the fungi of the neighbouring trees, exactly as I described in “The soil pacts”.
The ground layer reads from the edge to the core. On the three metres of edge, creeping plumbago, gentian blue from August to October, and a few clumps of wild thyme to hold the spring. Further in, in full sun, broad-leaved everlasting pea, magenta all summer, which fixes nitrogen but whose seeds stay away from car doors, with lavenders, catmint, perovskias, lamb’s ears, sages, red valerian, gaura and stonecrops. In the shade of the maple, a carpet of yellow archangel. Blue, magenta, yellow: the palette stays beautiful at thirty-five degrees.
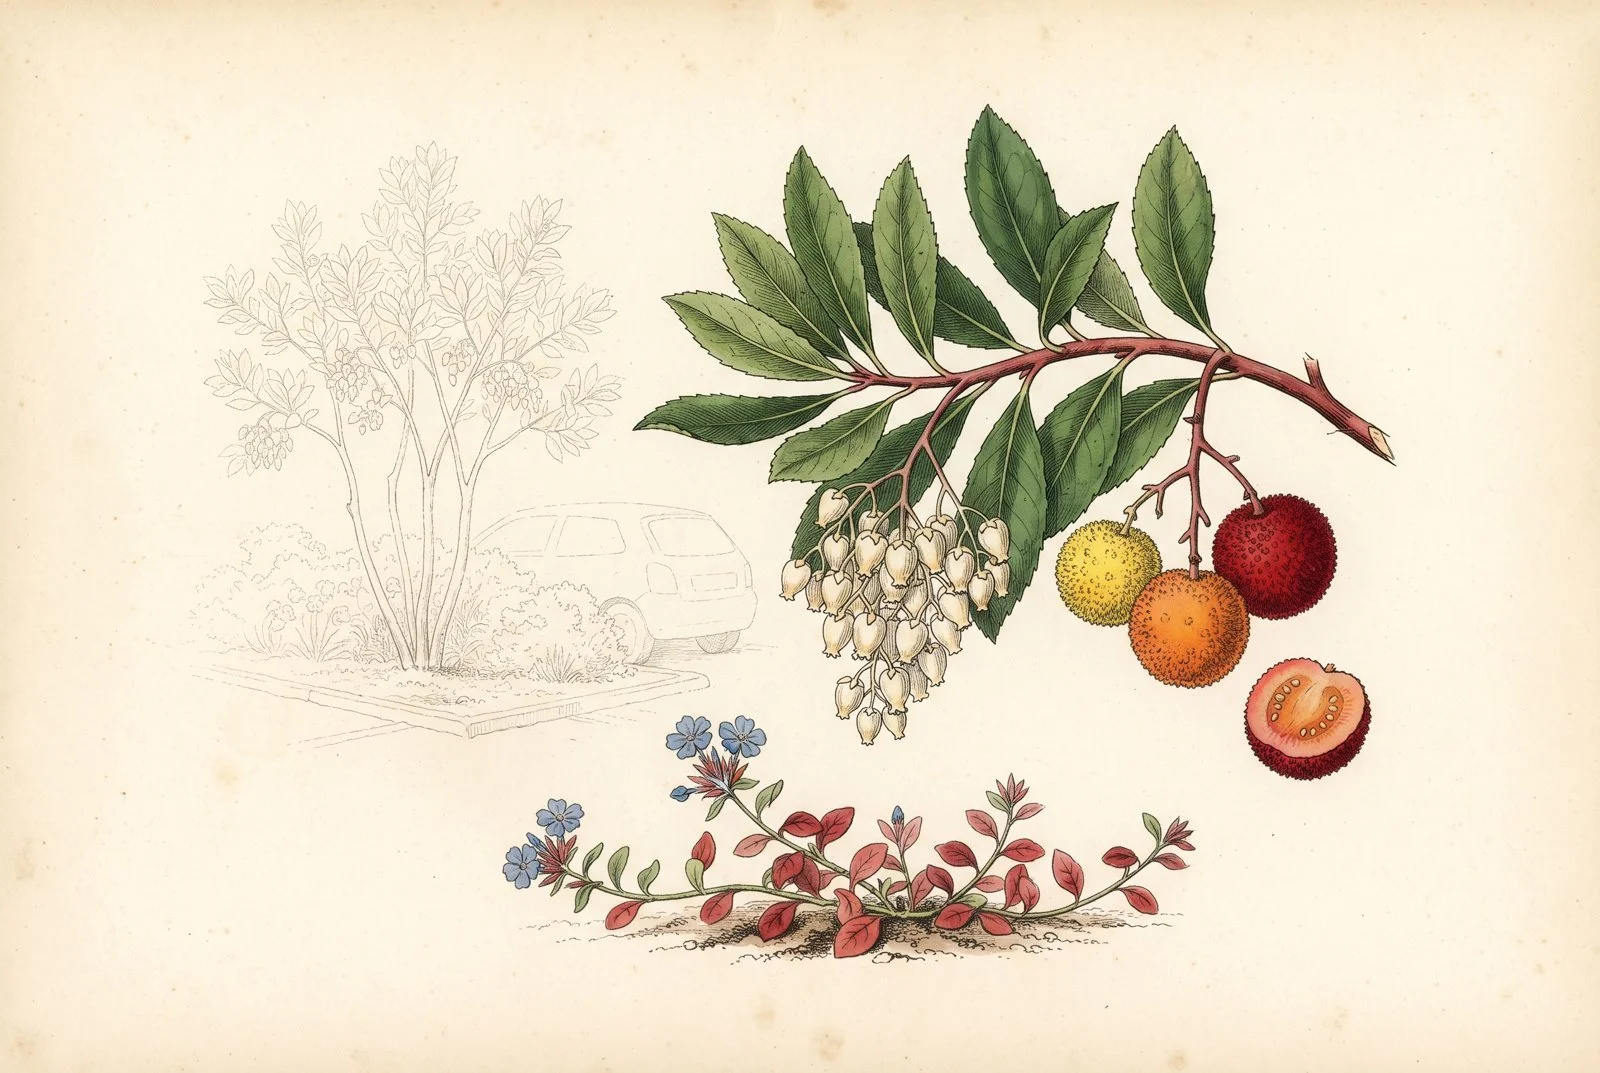
The strawberry tree carries its flowers and fruit in autumn. At its foot, creeping plumbago.
The snail school playground
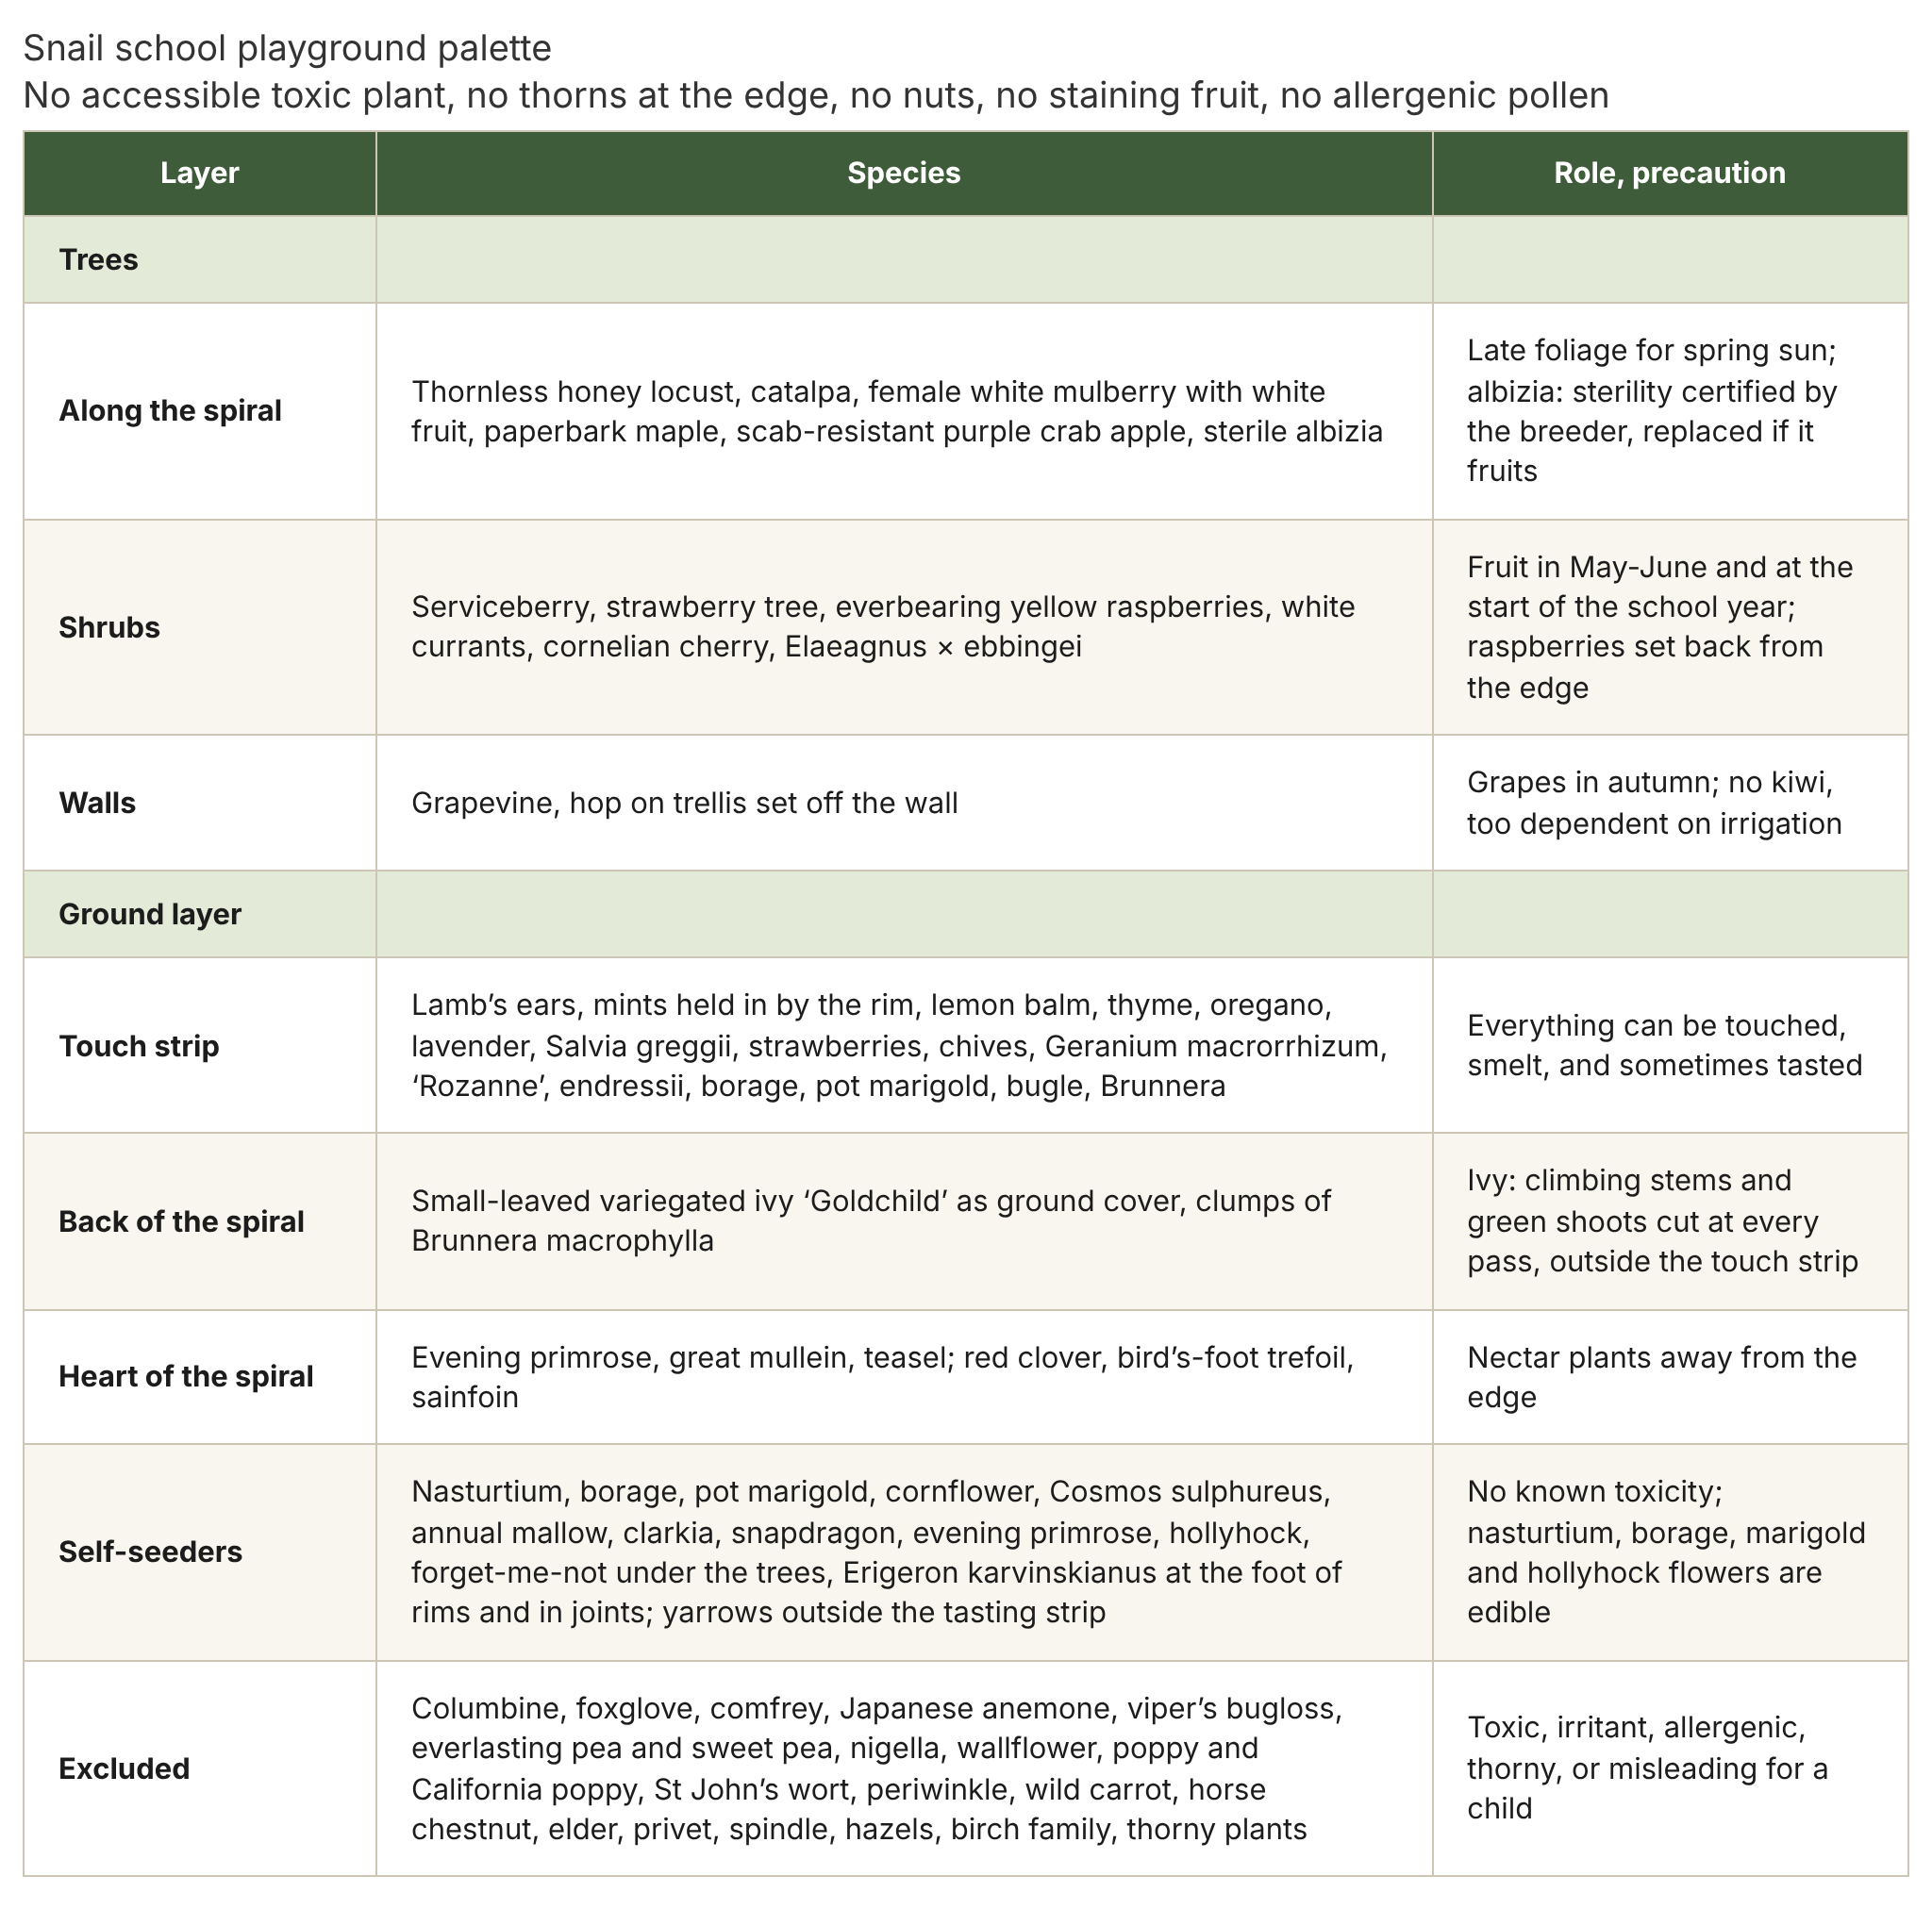
The school playground has its own laws. Children touch everything, sometimes taste, run right up to the edge. No toxic plant is therefore accessible there, and thorns at the edge are also ruled out, as are nuts because of food allergies, fruit that stains clothes and allergenic pollen. French building rules give the order of magnitude of the area: 400 square metres for the first nursery class and 200 for the first primary class, plus 100 per additional class, i.e. around a thousand square metres for an ordinary school.
There is more. The school closes for two months, from July to the end of August, precisely when it is hottest. So shade is not needed in high summer, but in June and September. Sun is needed in winter and spring, for the playground as well as for the classrooms. Deciduous trees that leaf out late are required, with a wide, light crown. And nothing must depend on someone being there in summer: establishment irrigation is fully automatic, with an alert in case of failure, and the two annual passes are timed to the school calendar, end of June before closing, end of August before the new year, so that the playground children come back to looks cared for.
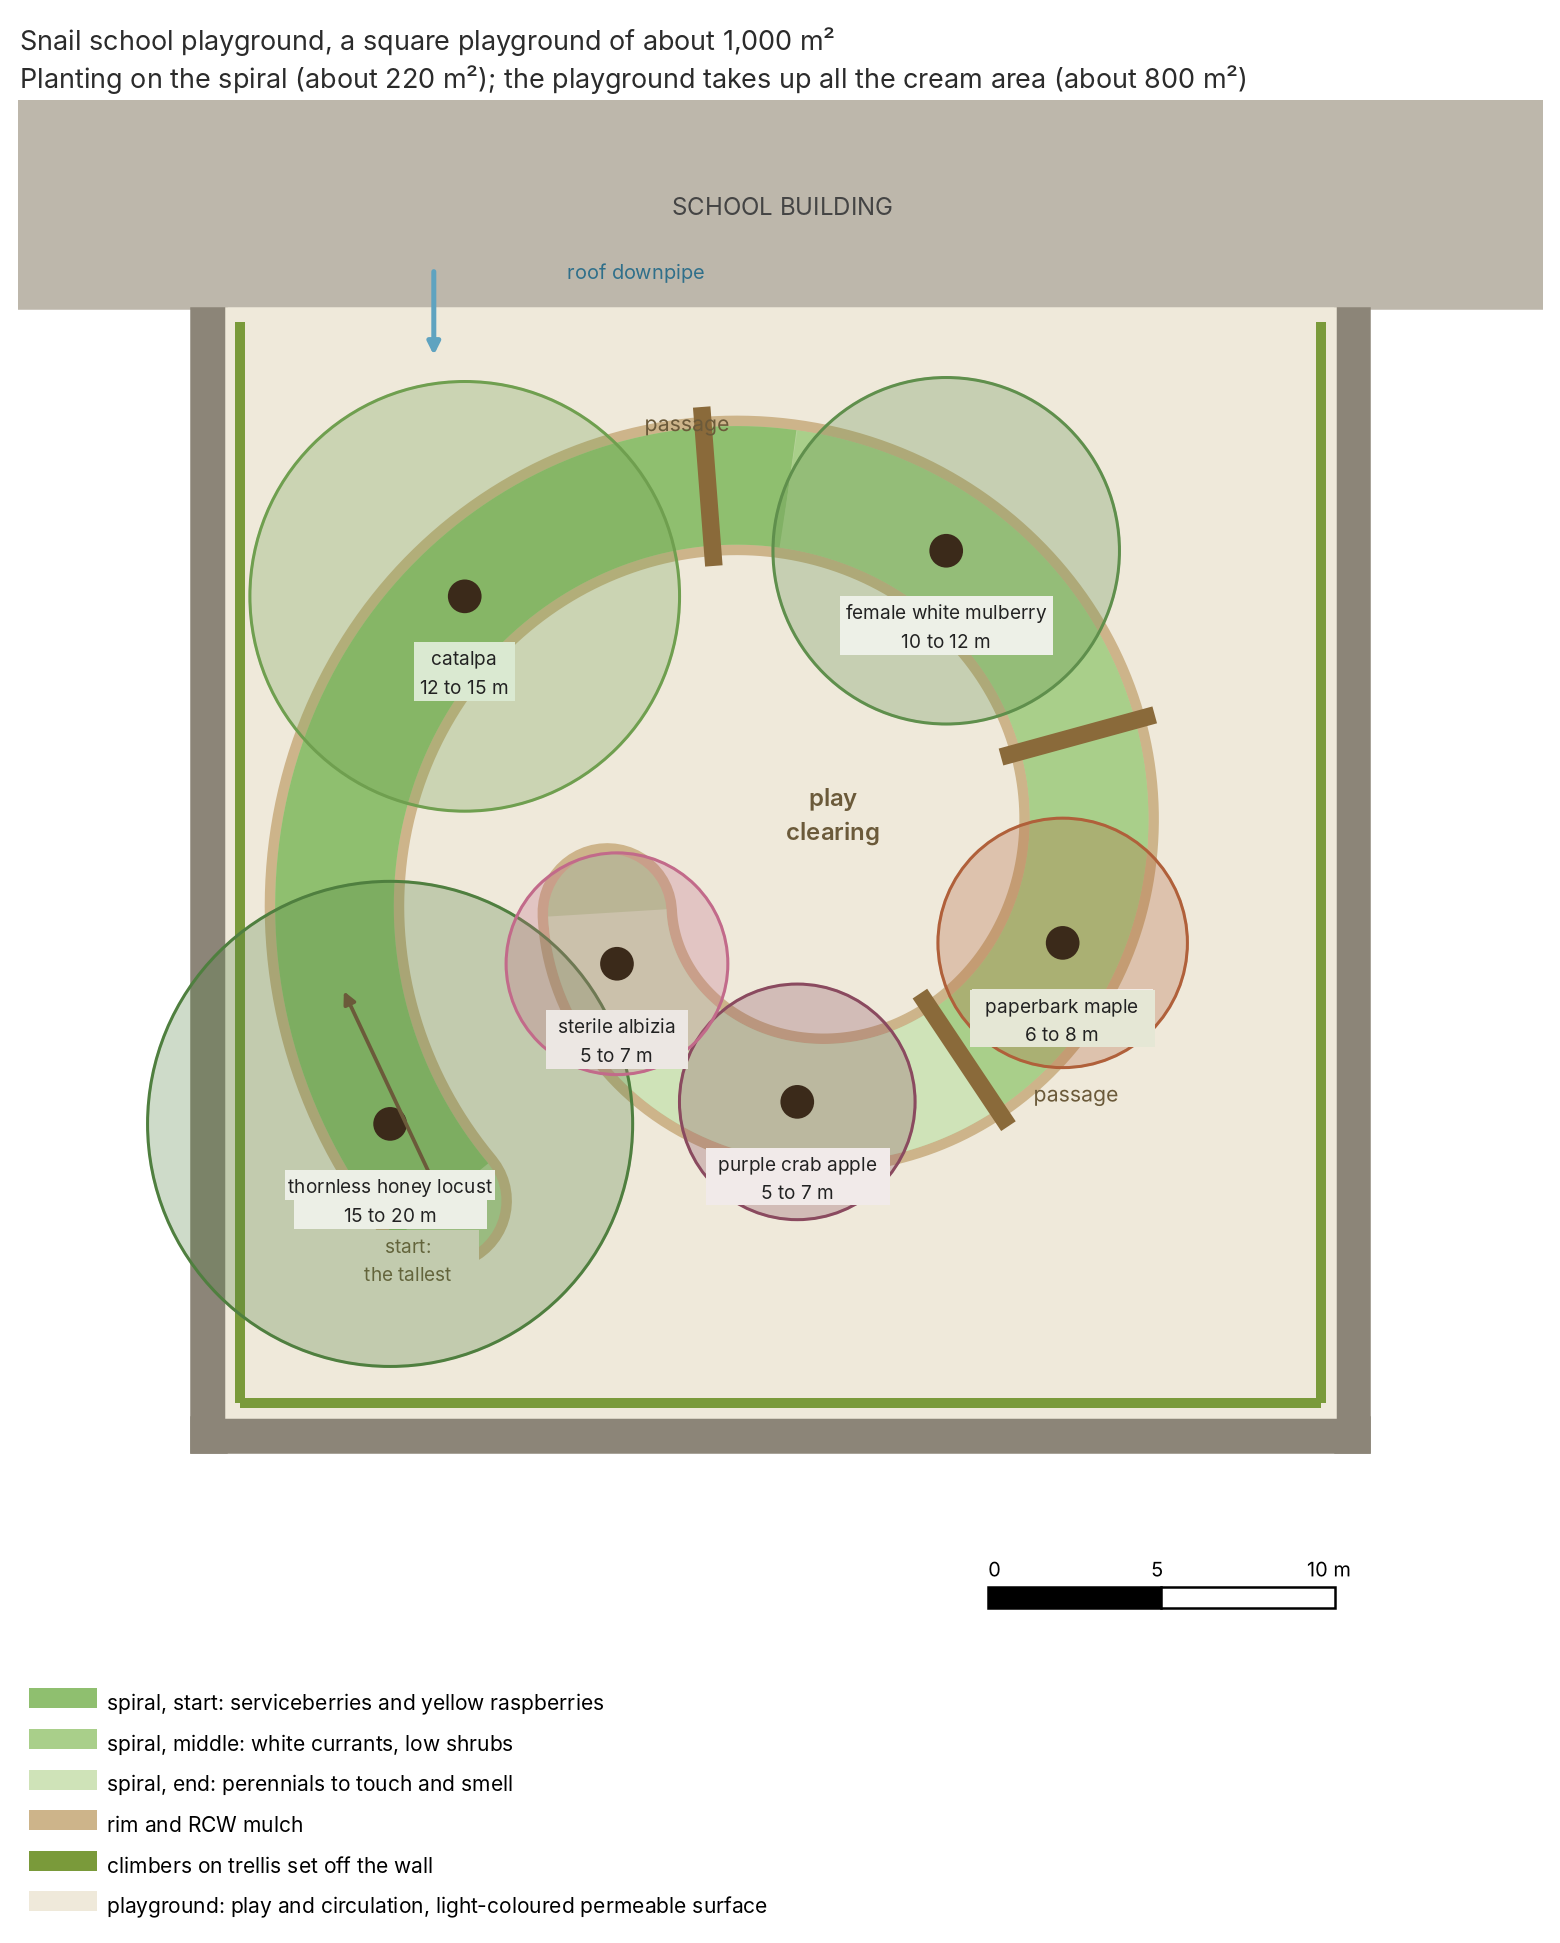
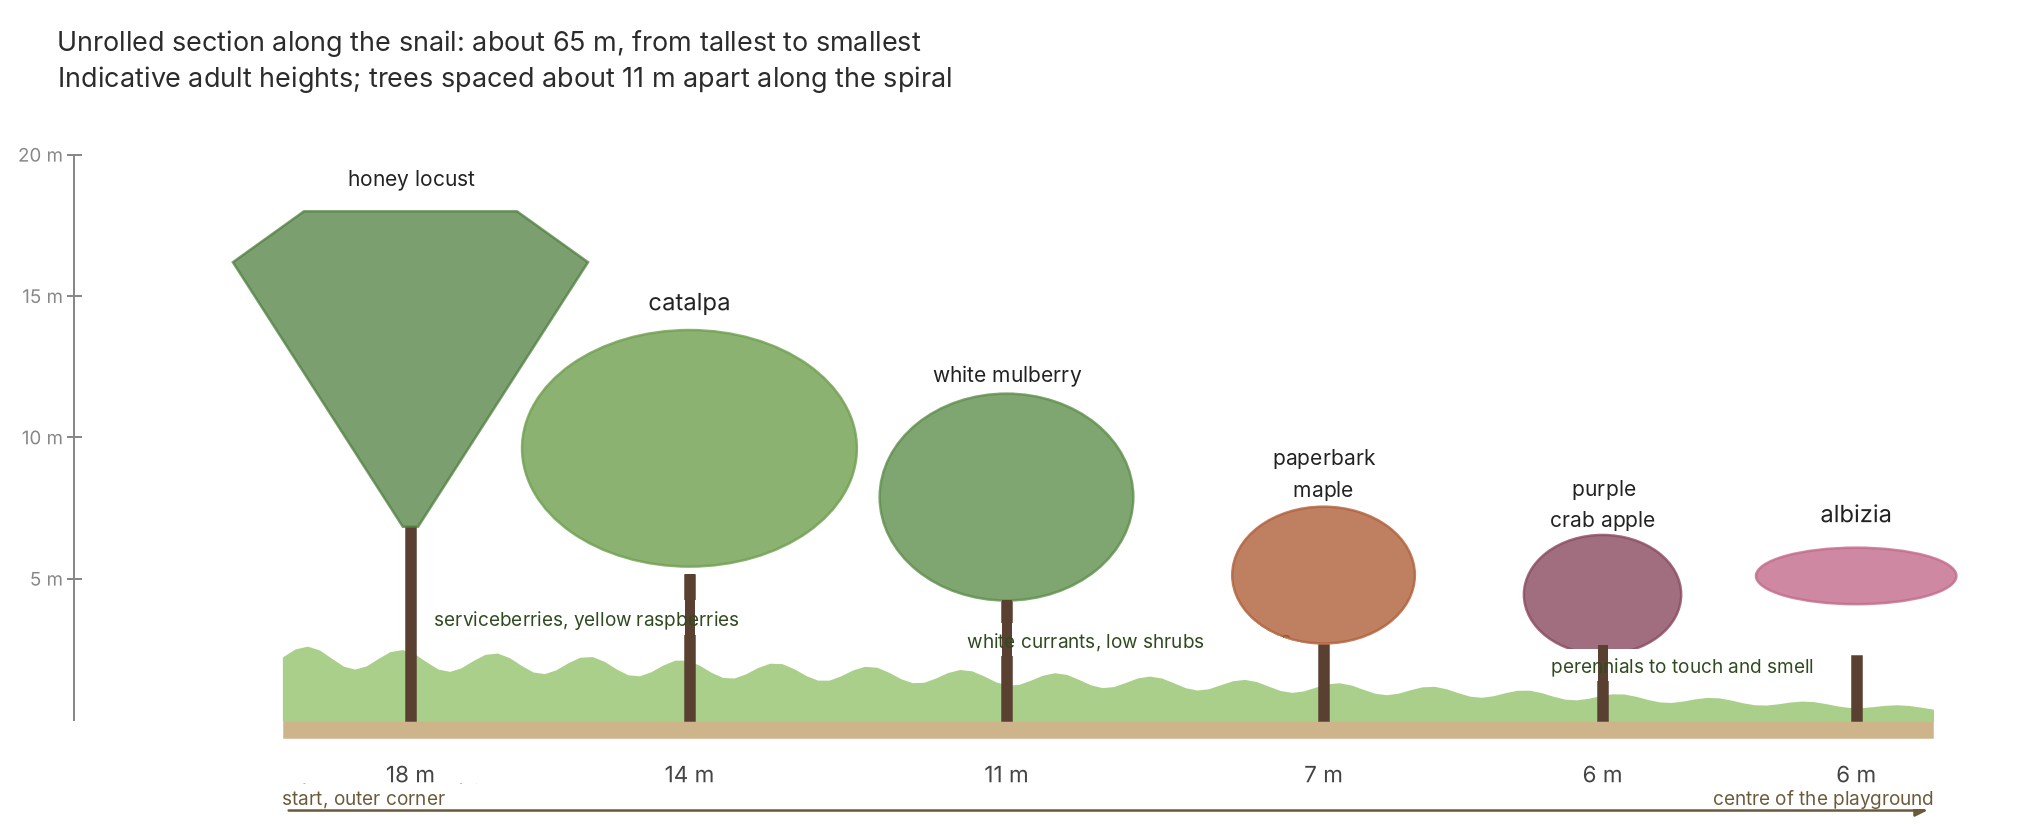
Hence a shape I have proposed for no other space: the snail. A single planted strip, three and a half metres wide, coils in a spiral from one corner of the playground to the edge of the central clearing, over about sixty-five metres. It covers a little over two hundred square metres; everything else, the walkways between the turns and the central clearing, is playground, about eight hundred square metres of play on a light-coloured, permeable surface. Along the spiral, the trees decrease from the tallest to the smallest: a thornless honey locust at the start, fifteen to twenty metres, placed on the side of the afternoon sun; a catalpa near the building, with white flowers in June and long pods in winter; a female white mulberry of a white-fruited variety, whose fruit is eaten in early summer without staining; a paperbark maple, whose cinnamon bark peels off under the fingers; a purple crab apple chosen among scab-resistant varieties; and at the end, at the edge of the clearing, an umbrella-shaped albizia, of a variety described as sterile by its breeder, who has never observed fruit or seed on it. The shrubs continue the descent, serviceberries, strawberry trees, Elaeagnus × ebbingei and yellow raspberries at the start, the latter set back from the edge because of their prickles, white currants and cornelian cherry in the middle, perennials to touch at the end. Against the walls, grapevine and hop on trellis set off the wall. No kiwi: without permanent irrigation, it suffers too much in the first drought, and here irrigation is switched off after three years. At the back of the spiral, a small-leaved variegated ivy as ground cover, which does not fruit as long as it stays on the ground, and which is cut off the trunks at every pass, with clumps of Brunnera.
There remains the weak point of the snail, and I write it down before a playground teaches it to me: children will want to cross the strip. Three and a half metres, for a running child, is a challenge more than an obstacle, and all crossings go through the same spot: within a few weeks of breaktimes, nothing would grow there any more. This tug-of-war is not won by prohibition, it is won by organising it. First, three acknowledged crossings: three small wooden footbridges spanning the strip above the plants, resting on the rims, where the shortcut is obvious, one between the catalpa and the mulberry facing the doors, the other two on either side of the clearing. This is rule 2 at child height: you cross above life, never through it, and the urge to cross has its doors. Next, a bank that defends itself: the rim a little higher than elsewhere, and shrubs planted close at the edge of the strip, serviceberries and currants, which quickly make a small hedge that children go around. For the first two or three years, until this hedge closes, a low chestnut paling protects the most tempting turns, put up like a site tool and removed afterwards. And above all, the educational side is embraced, from the youngest age: nature is alive, and it is to be respected. Each class adopts one turn of the spiral and keeps its own species count. If despite everything children open a wild path through the strip, it is not repaired in silence: you go back there with them and show them the damage, the compacted earth where nothing comes up beside the living earth where everything grows. It is the most telling soil lesson a school can give. A child does not trample what it watches over, still less what it has seen damaged.
Each school season has its fruit: elaeagnus in April, serviceberry and mulberry in June, yellow raspberries, cornelian cherries and grapes at the start of the school year, arbutus berries in November. The sign can carry this calendar.
I will be asked whether the spiral helps the central clearing to evacuate heat. The open centre heats up, the air rises there, and cooler air arrives from the shaded edges; at night, this centre radiates towards the sky. These two effects come from the open centre and the shaded edges, and the spiral only adds a continuous corridor through which air from the edges can come. I know of no measurement at this scale: hypothesis. But it is an experiment pupils can carry out themselves, on a hot June afternoon, with soap bubbles, a few ribbons on stakes and two thermometers.

The grove snail: the oldest spiral in the living world, and the one children recognise.
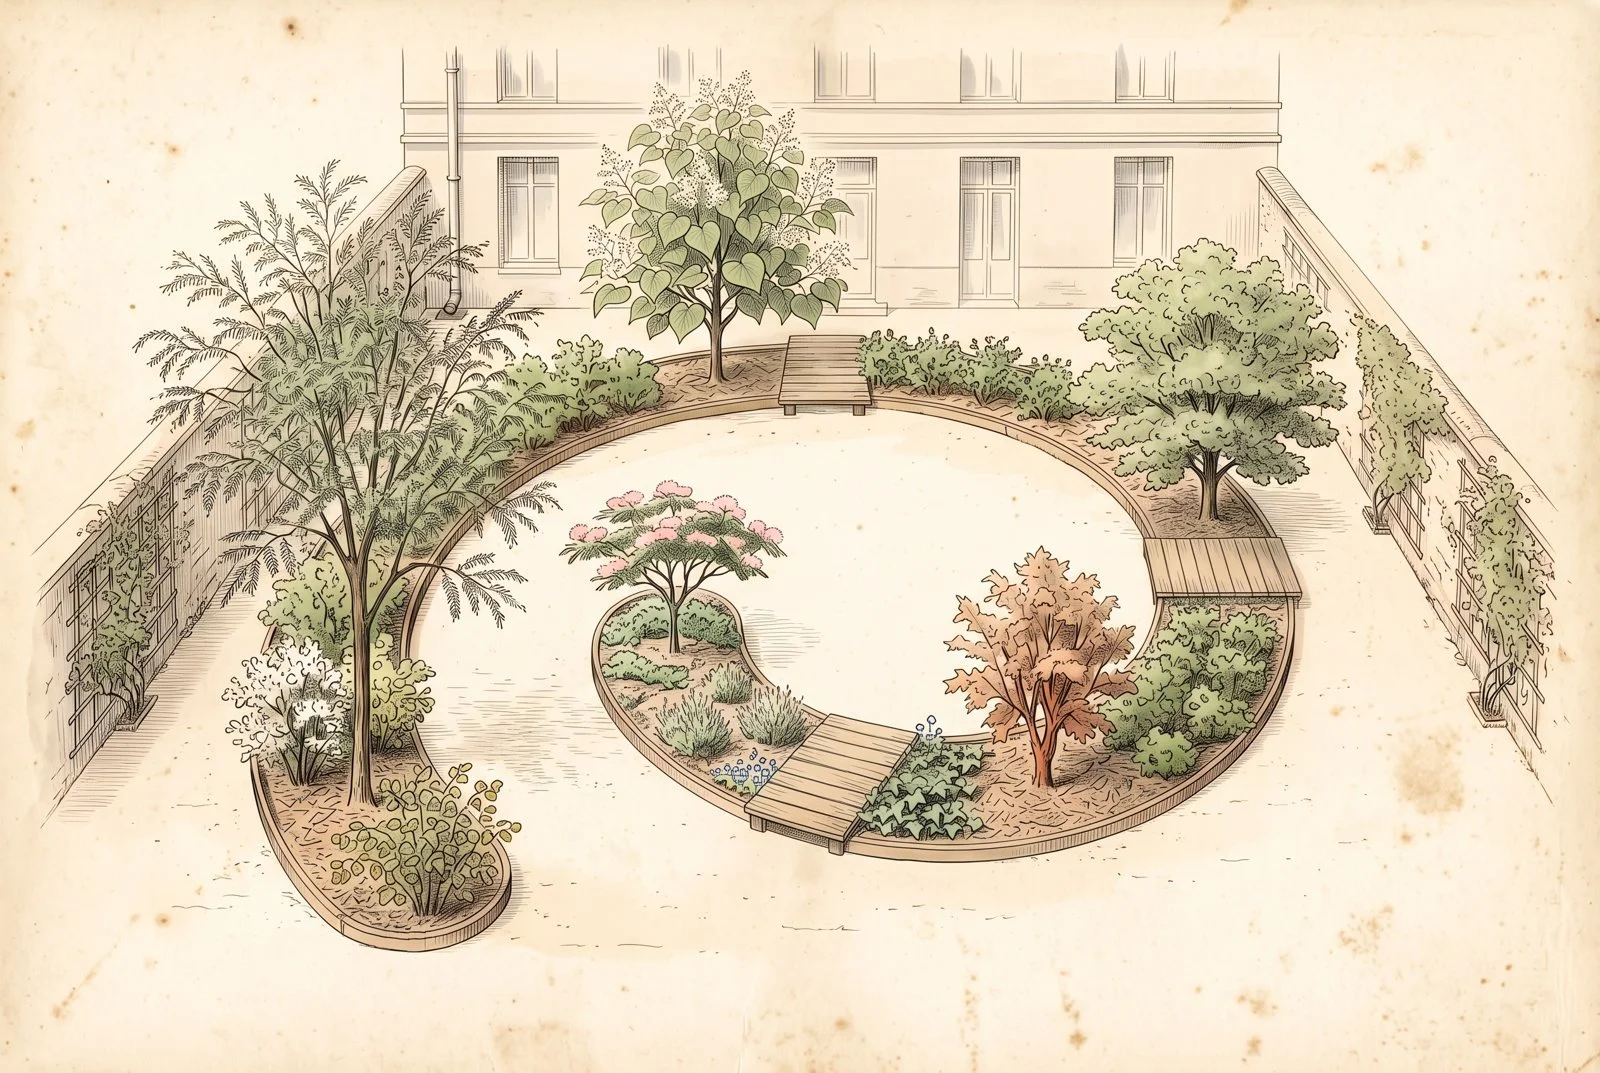
The snail school playground: a strip planted in a spiral, three footbridges, a clearing in the centre.

Ivy, young on the ground and adult in flower, and pot marigold, harmless, self-seeding in the playground.
Banks
A bank is a space nobody passes through, and the driest of all, since water runs off it instead of soaking in. A garrigue awaits it. I organise it in patches alternating along the slope, and once again it is “The soil pacts” that dictates it: cistus and strawberry tree work with the cap fungi, phillyreas, phlomis, sages, lavenders and fig with the arbuscular fungi. Patches rather than a mixture keep each circuit consistent, and they give the eye the rhythm of a hillside rather than that of a hedge.
The fig, too rarely planted on banks, goes at the top of the slope: it tolerates drought, but its powerful roots must stay away from walls, drains and networks, and its fallen figs must not slide onto the road. In the north, it grows only at the top of a sheltered bank, in a hardy variety that fruits without the pollinating insect of the south. Further north, pink and white snowberries hold the slope with their suckers and keep their berries all winter; the white one, listed in Switzerland as potentially invasive, is reserved for isolated urban banks, never near a wood or a riverbank. On damp north-facing banks, tetrapanax, pruned with goggles and a mask because its down is irritating, sets its giant leaves above a carpet of ivy, Geranium macrorrhizum, Polystichum setiferum, and in bright corners creeping star jasmine, Trachelospermum asiaticum ‘Tricolor’ and ‘Theta’.
On a slope, mulch slides and water races off. So planting is done in half-moon basins, open uphill, which stop runoff at the foot of each plant, like the jessour and half-moons of dry countries; the ramial wood goes in the basins, and fascines of pruning branches laid across the slope break the water between two rows. Along the road, a short strip, with no toxic or flammable plant, keeps visibility and acts as a firebreak: in the south, cistus and brooms burn well.
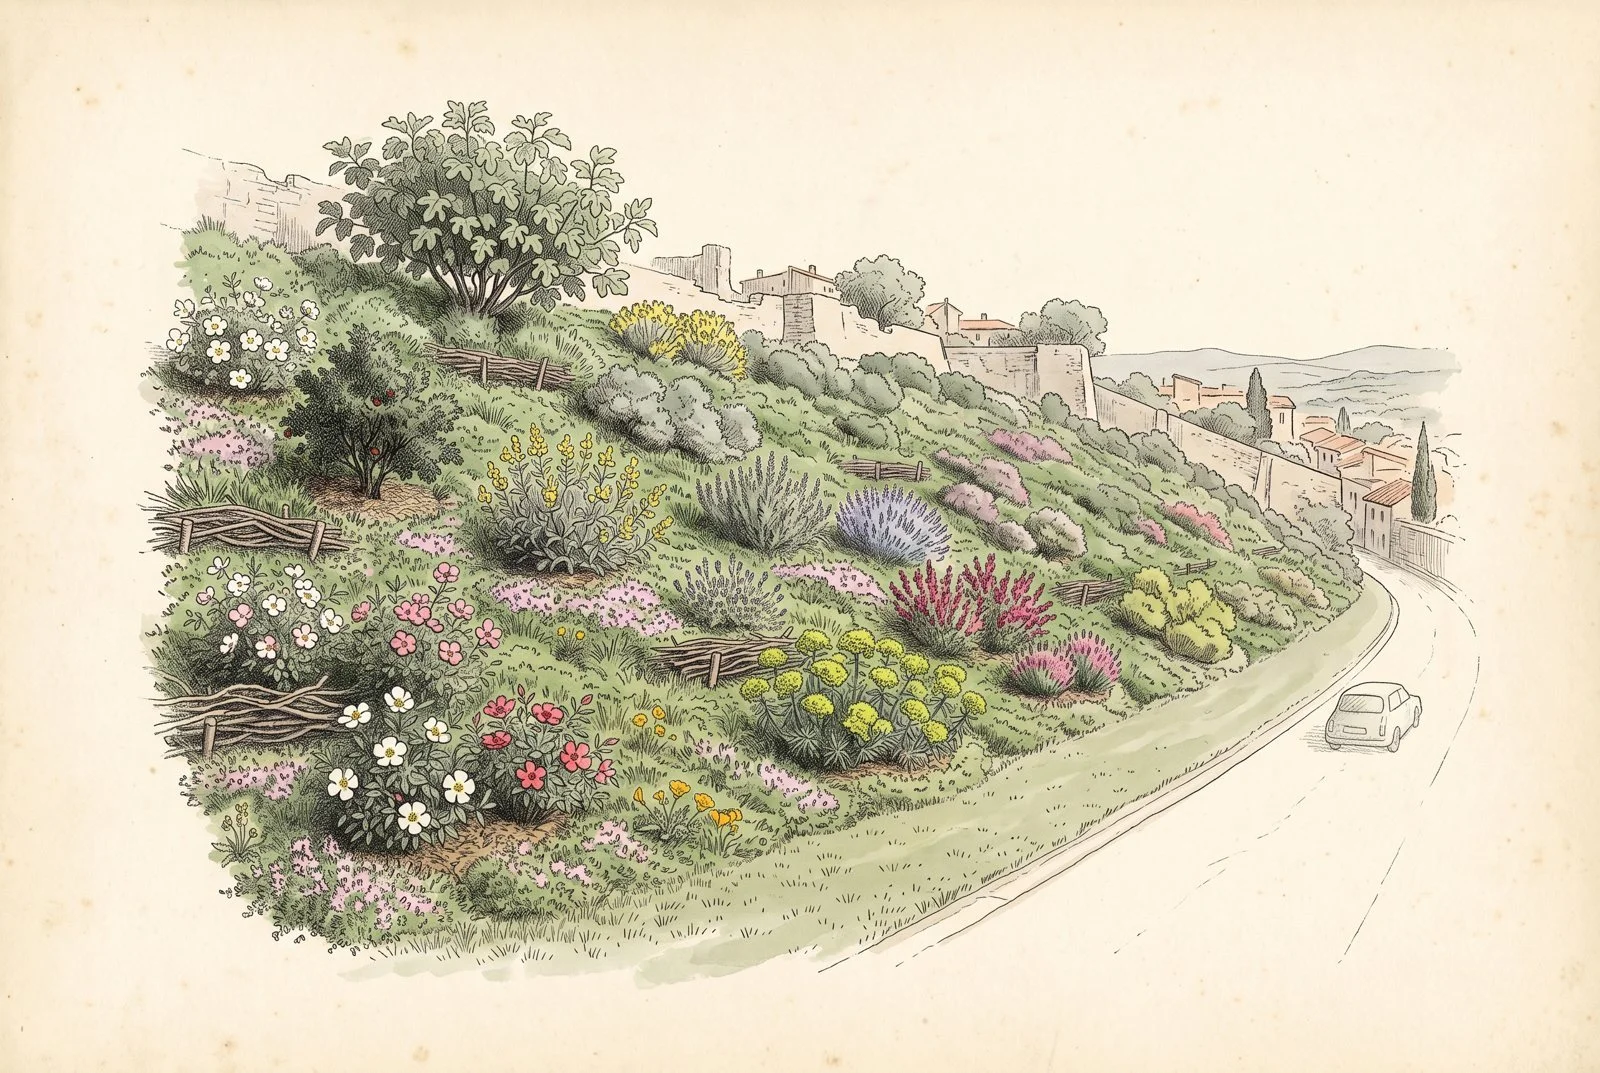
The south bank as garrigue: half-moons that stop the water, fascines, and a short strip at the foot.
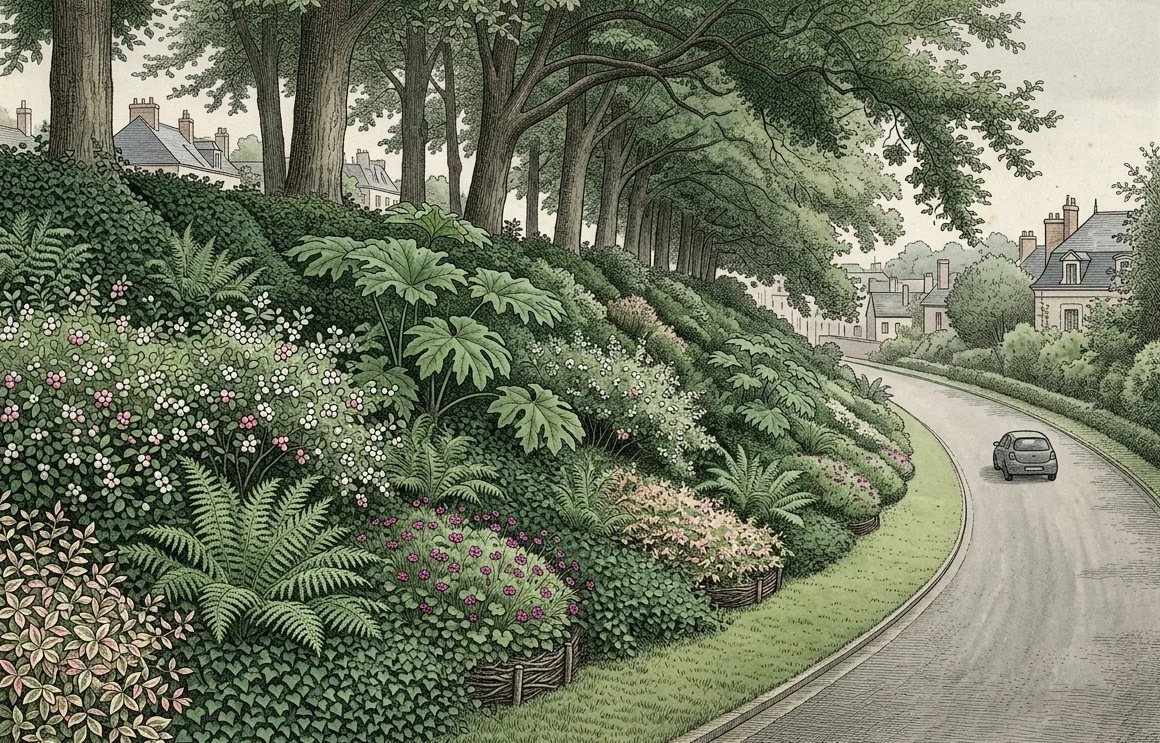
The north bank, in shade: snowberries, tetrapanax, ivy, geraniums and ferns.
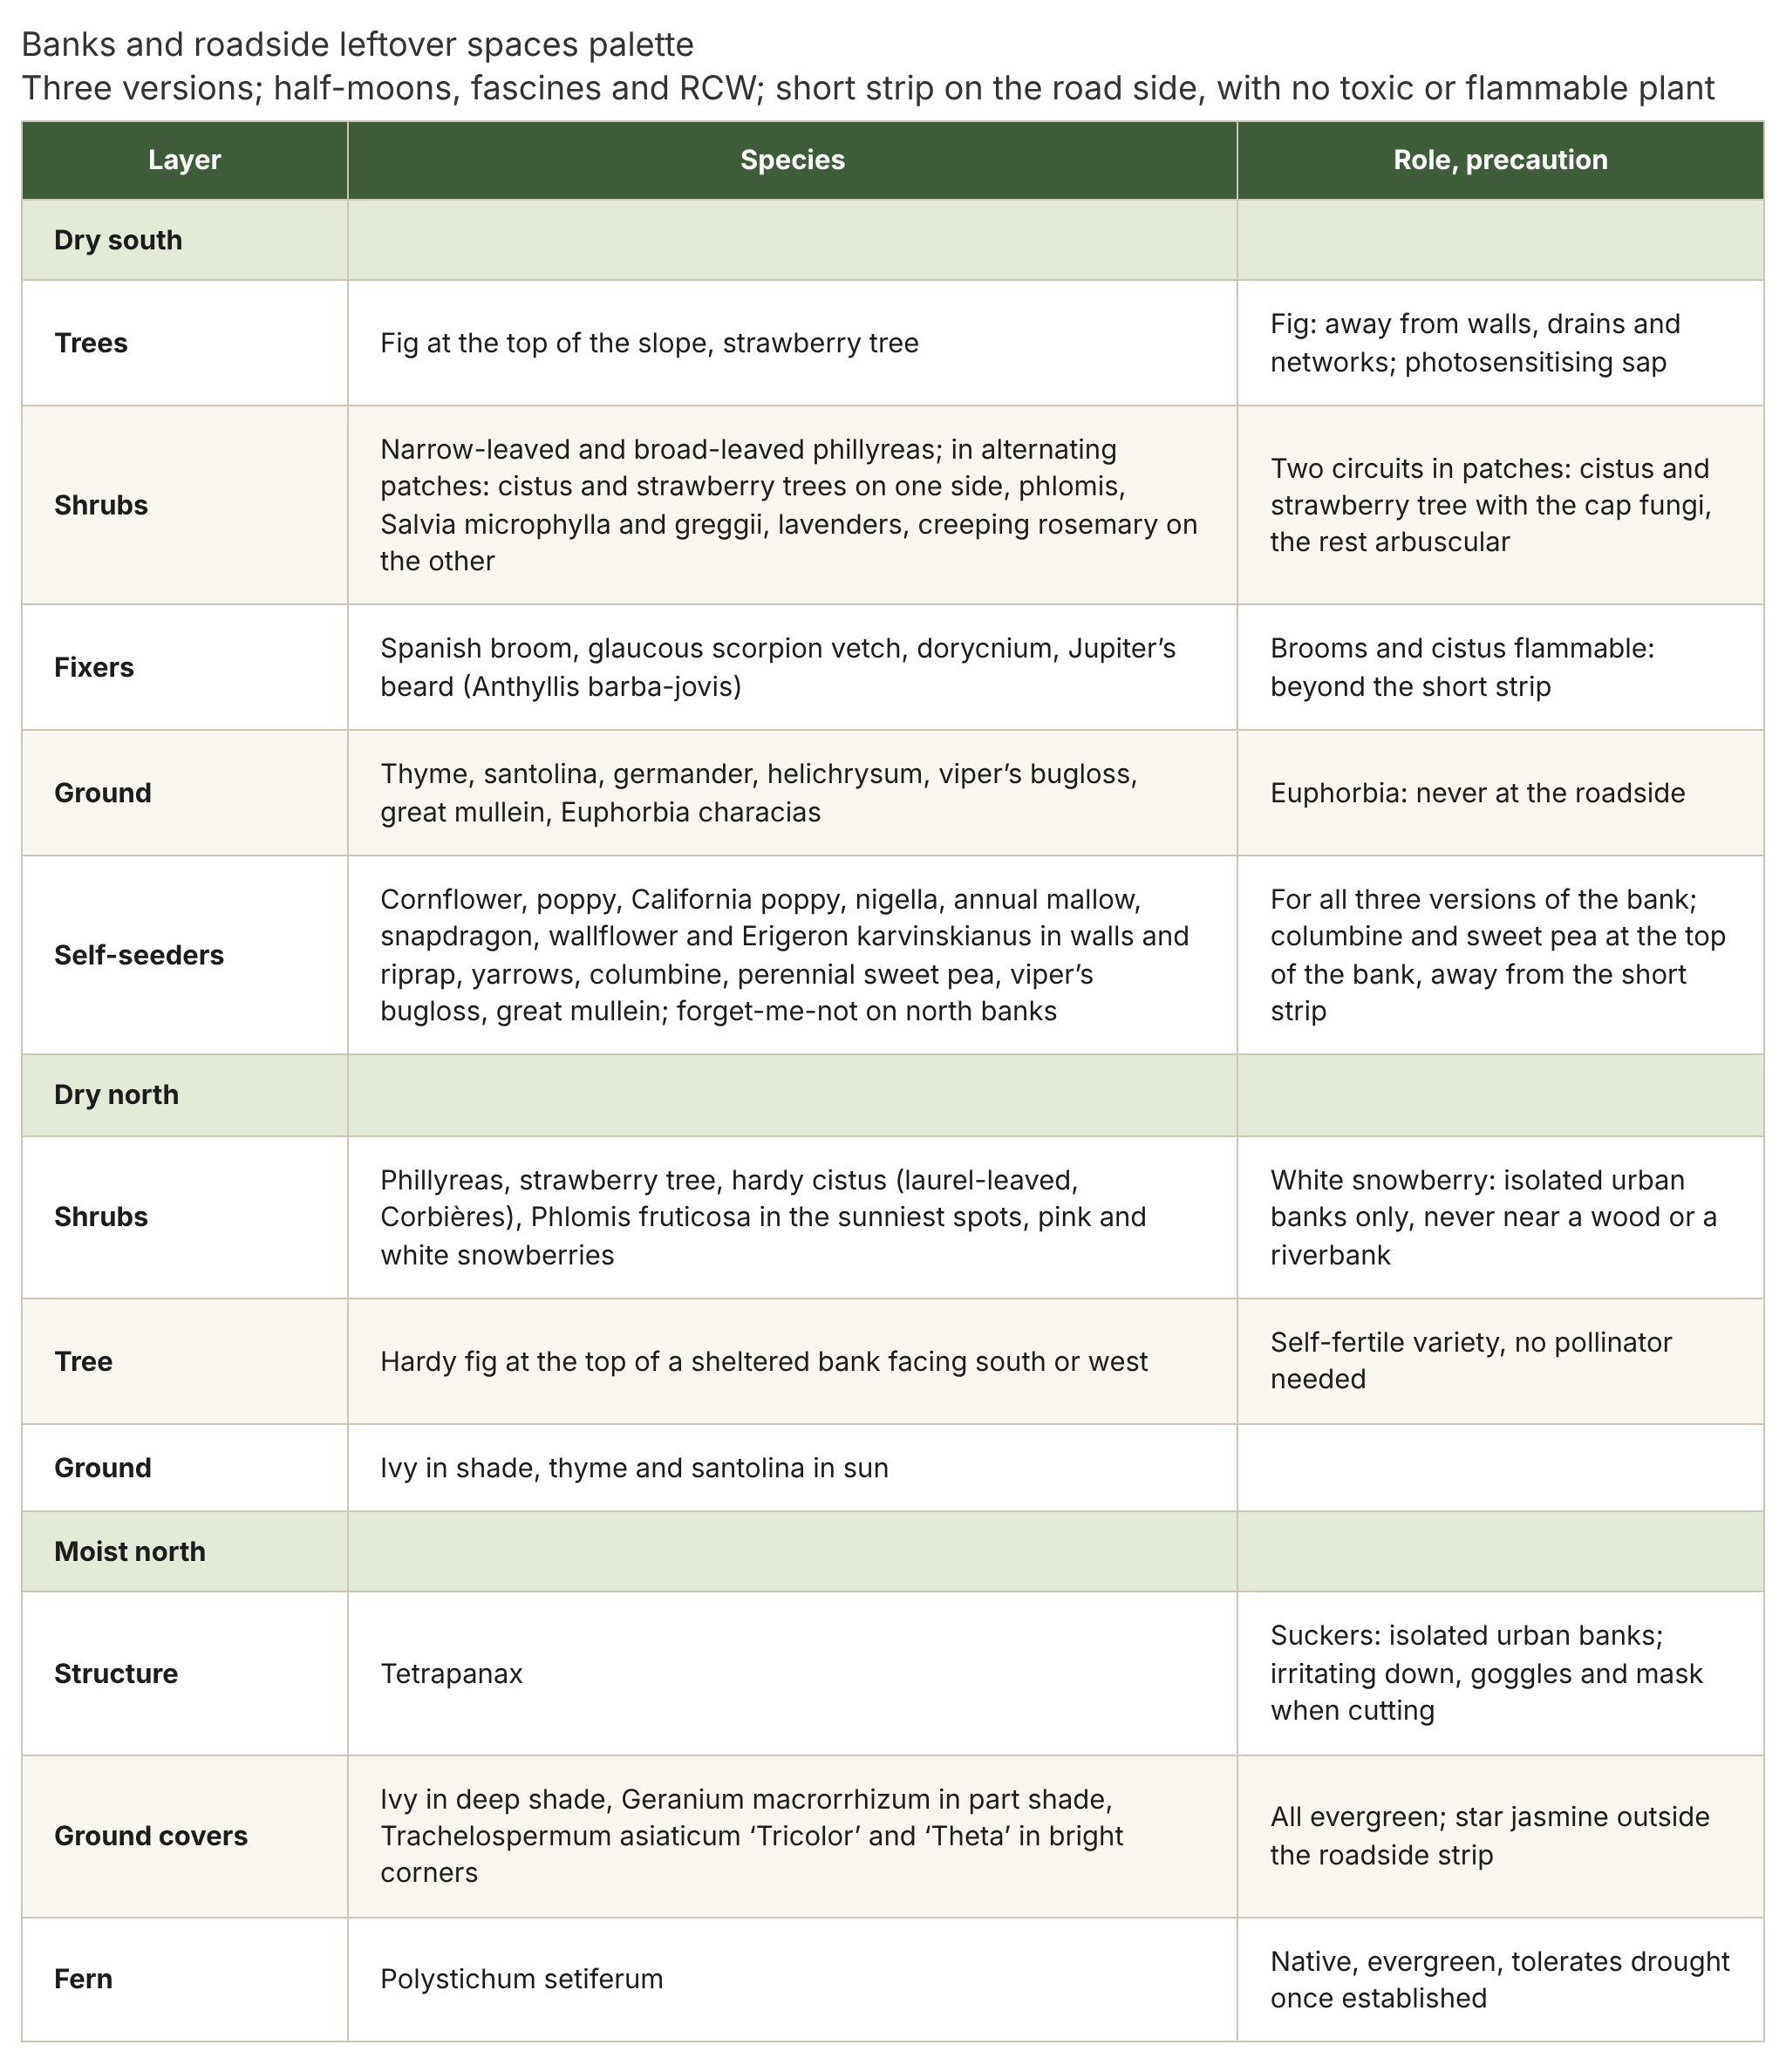
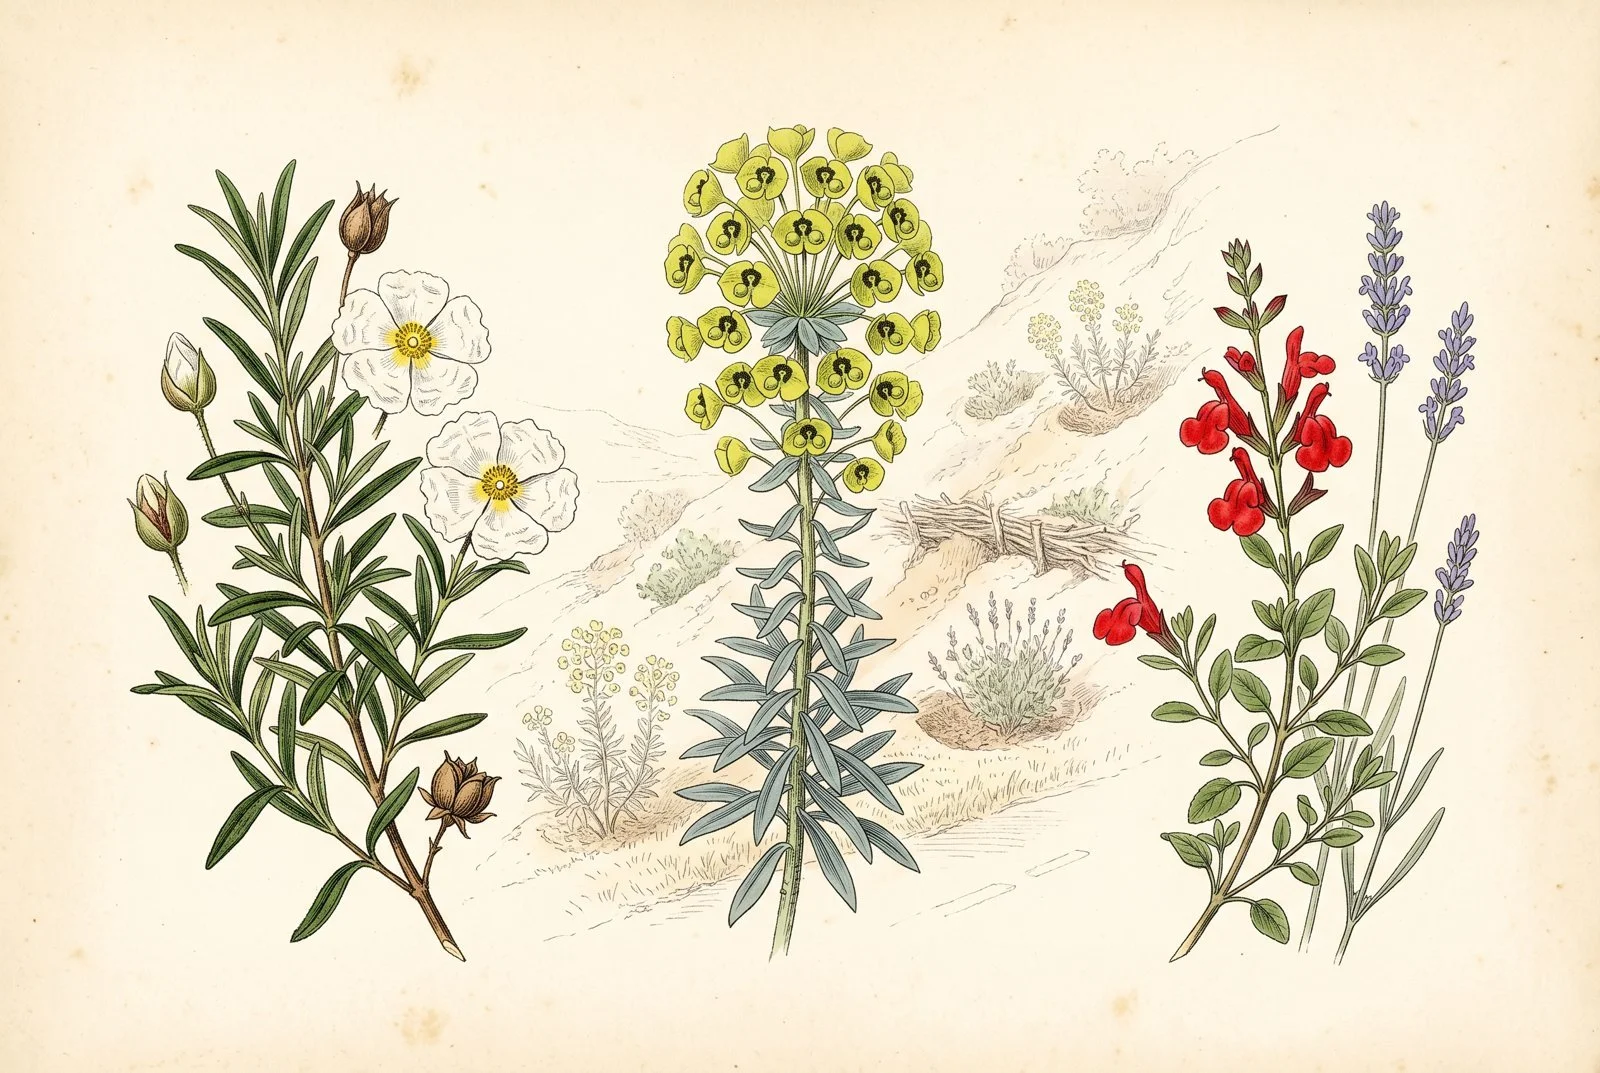
Cistus, euphorbia, sage and lavender in half-moons. The euphorbia, which is irritant, away from the road.
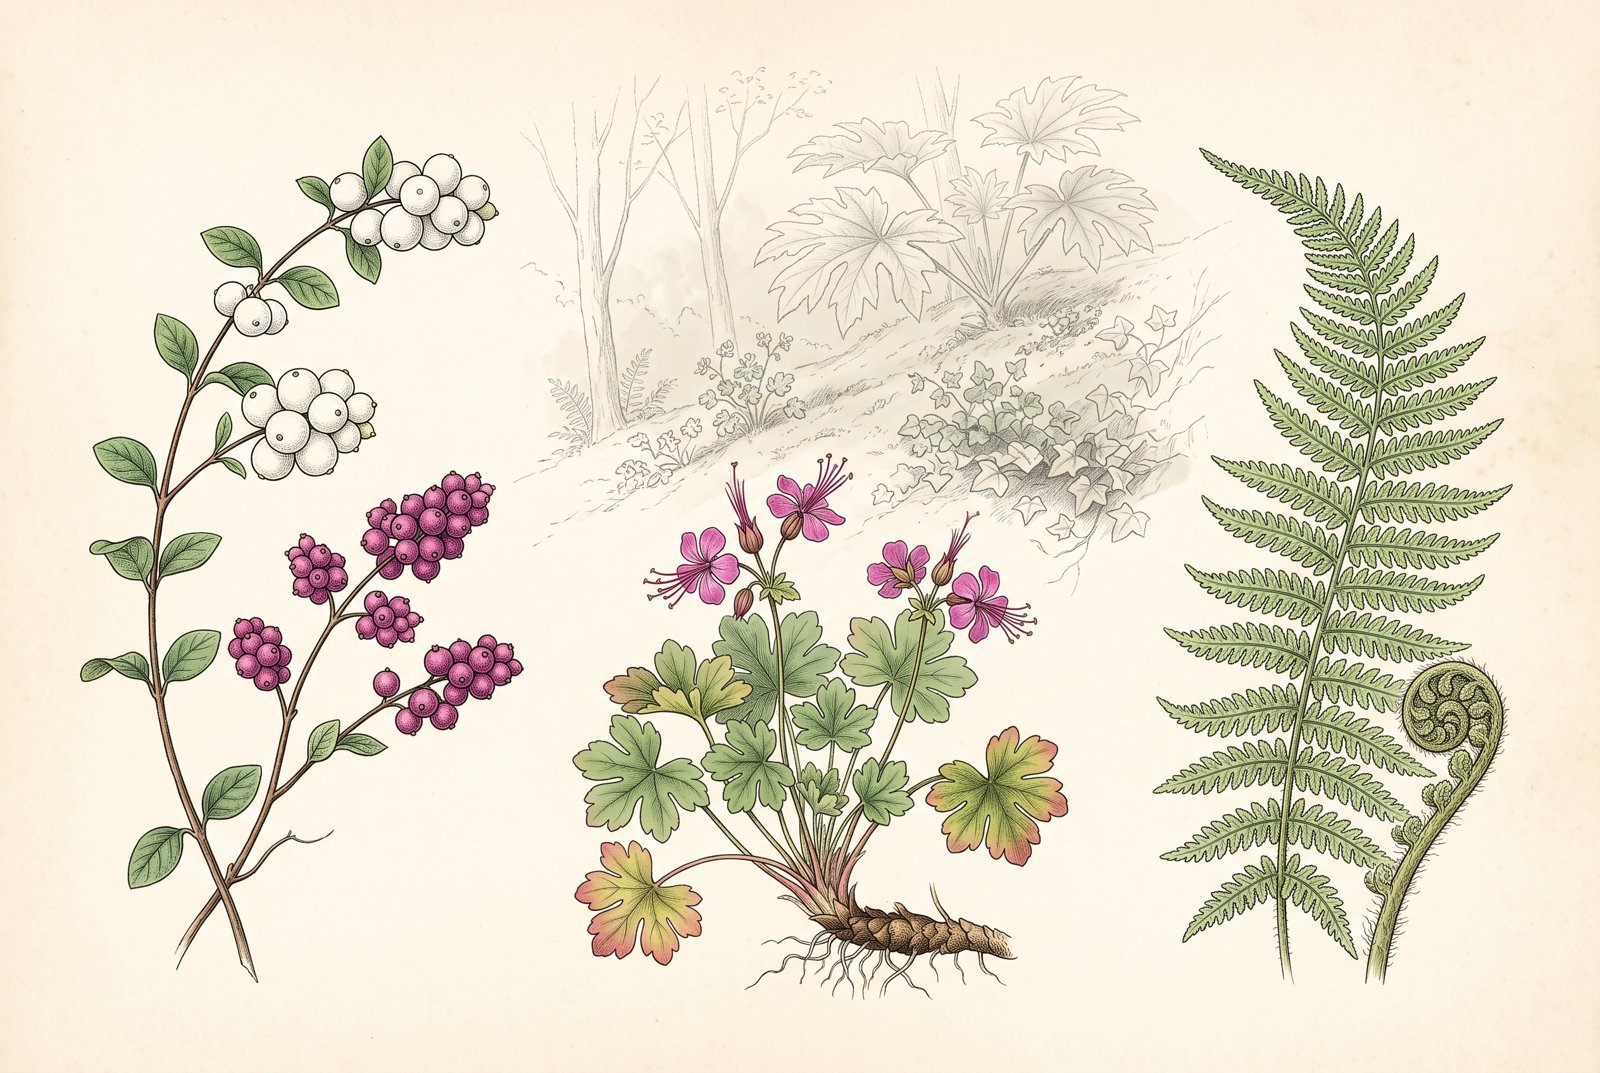
Snowberries, geranium and fern: in the shade, they hold the slope.

Wallflower and California poppy, self-sown between the stones.
The roundabout
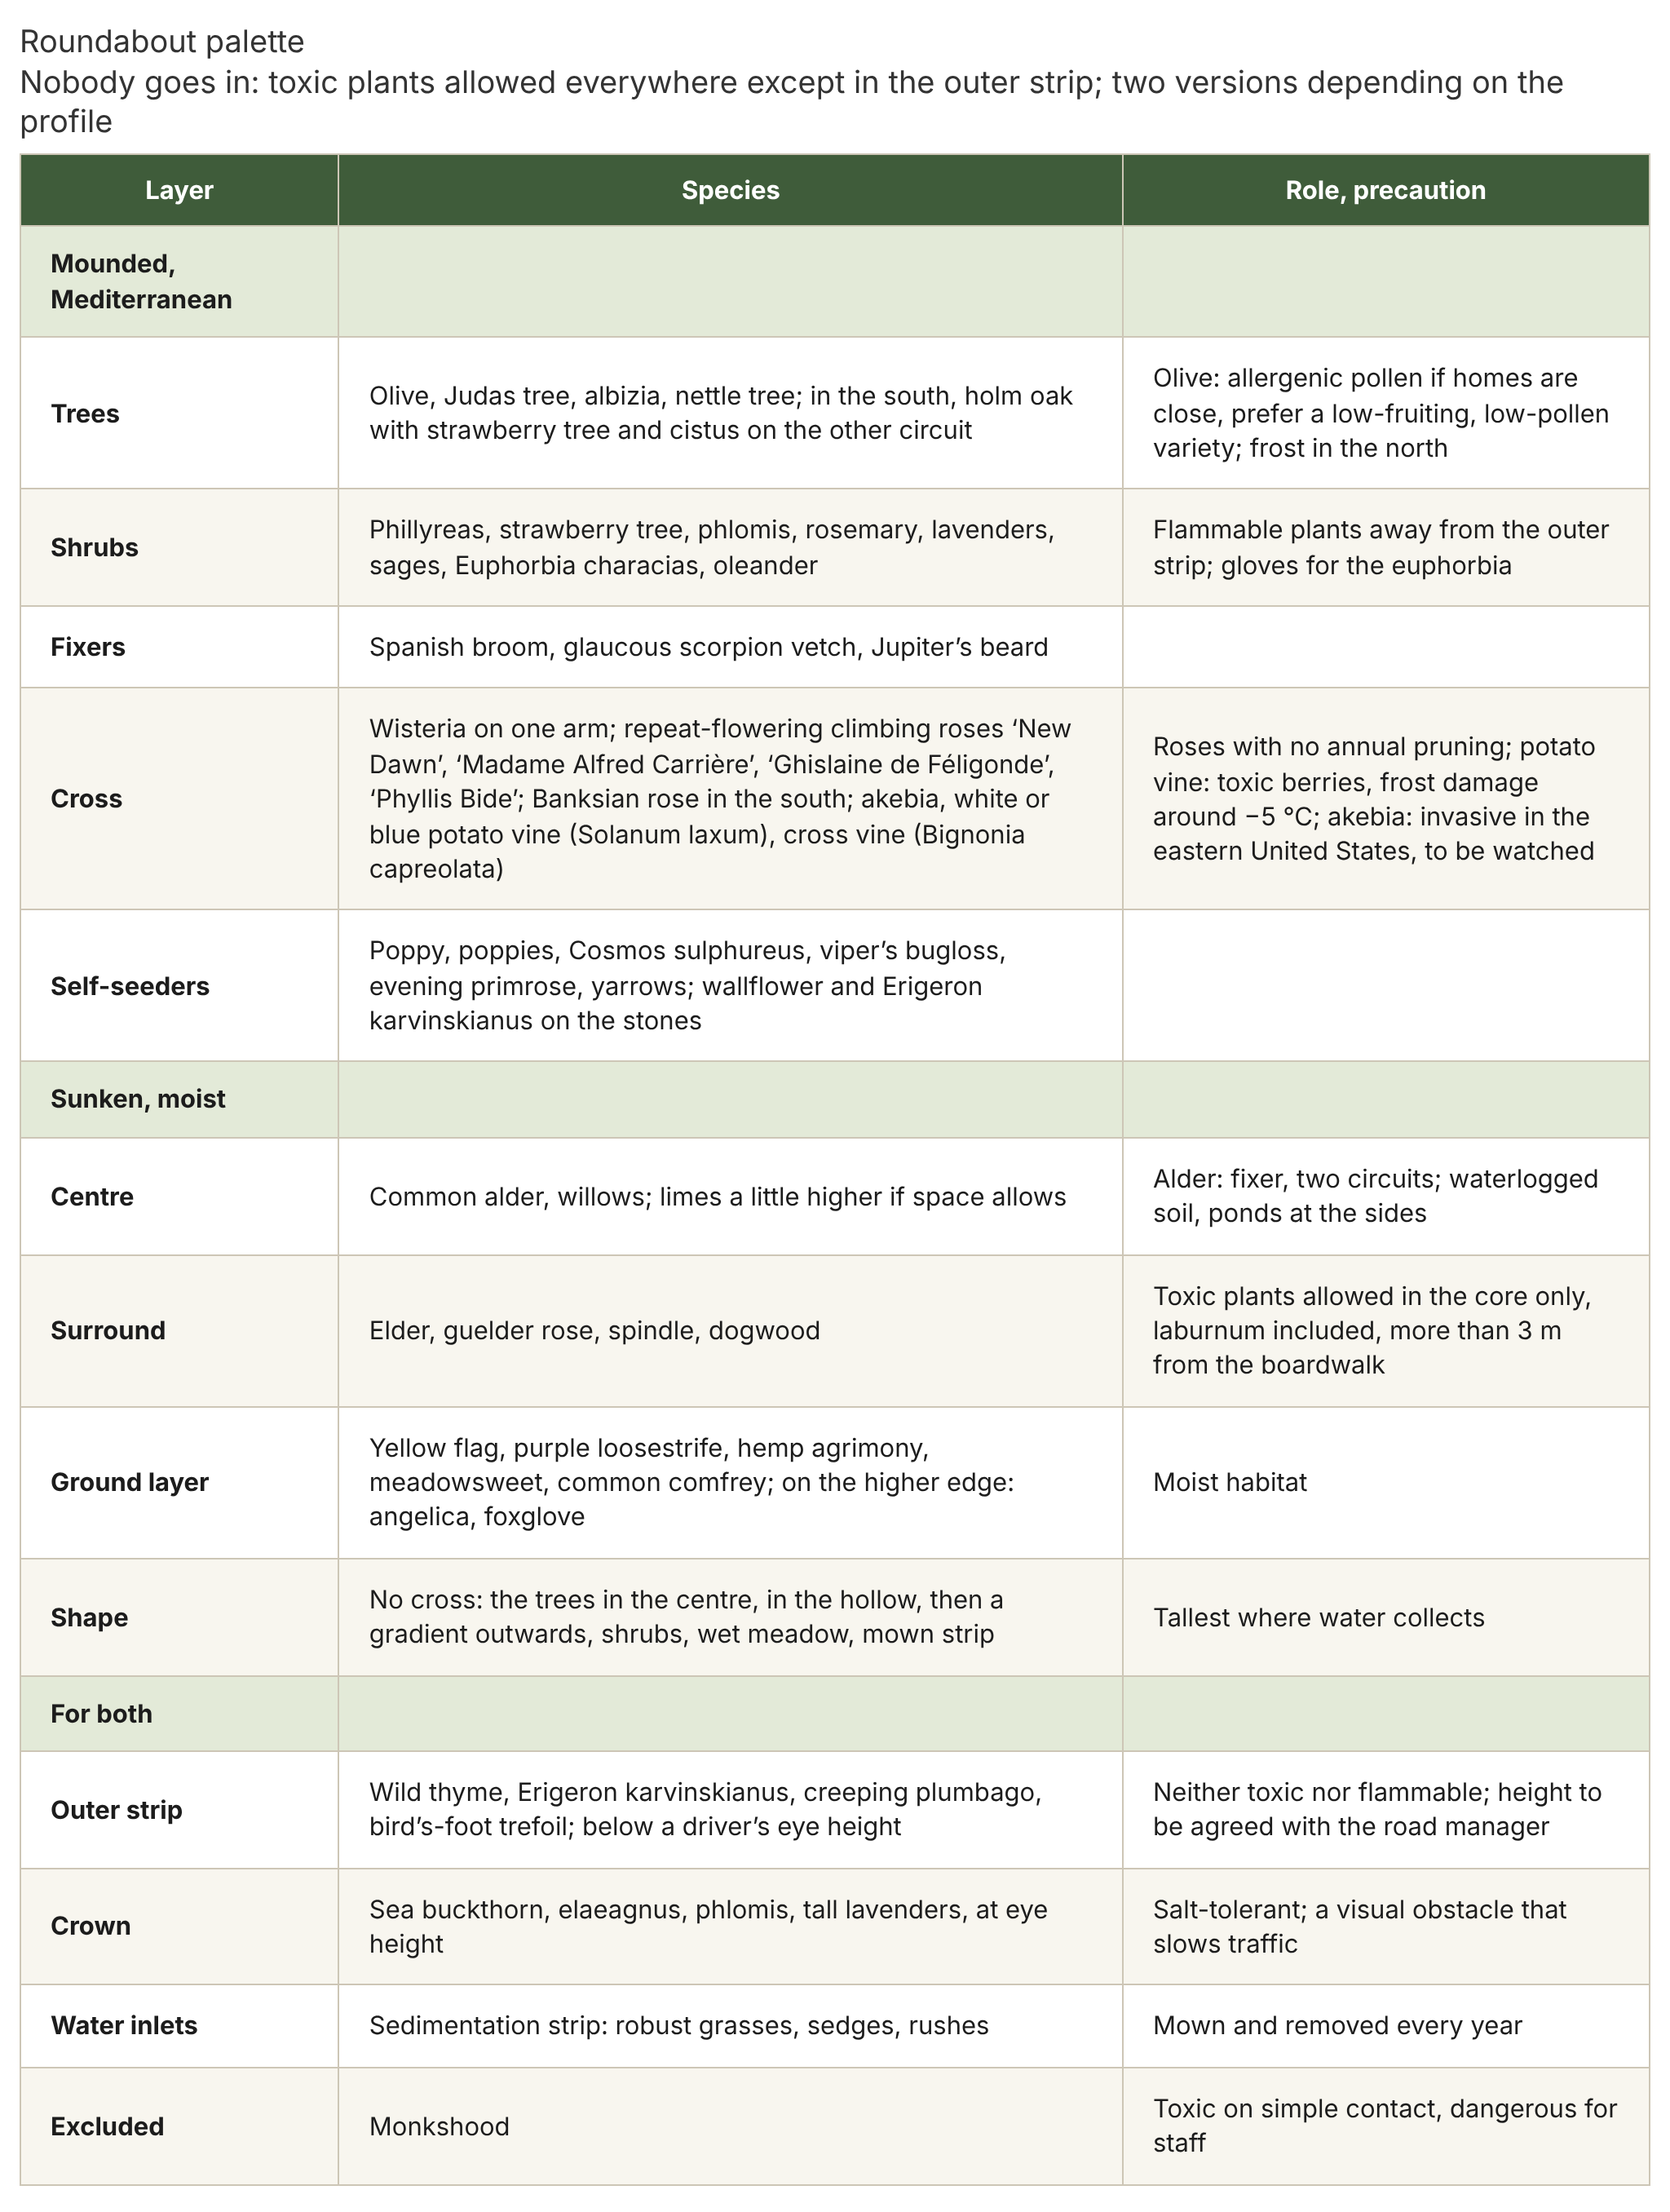
The roundabout is the only space the public does not enter, and that is what makes it the freest place of all: toxic plants are allowed everywhere, except in the outer strip where staff work beside the traffic. Its palette depends first on its profile. The mounded roundabout, the kind built today, sheds water and dries quickly: it calls for a Mediterranean palette, olives, Judas trees, albizias, nettle trees, phillyreas, phlomis, rosemary, lavenders, oleander, Spanish broom. The sunken roundabout, the one “Heat in the city” proposes turning upside down, receives water from the road in every storm: it calls for a wetland palette, common alders and willows at the bottom, on waterlogged soil, a few ponds at the sides, elder, guelder rose, spindle and dogwood on the drained surround, yellow flag, purple loosestrife, hemp agrimony, meadowsweet and comfrey in the ground layer.
On the cross of climbers of the mounded roundabout, which the third episode describes in detail, I prefer to field rose the large repeat-flowering climbing roses that need no pruning, ‘New Dawn’, ‘Madame Alfred Carrière’, ‘Ghislaine de Féligonde’, ‘Phyllis Bide’, and in the south the Banksian rose. With them, akebia, with its scented purple flowers in April, cross vine, orange in spring, and in mild regions the potato vine, white or blue, which flowers all summer but freezes at around minus five degrees and bears toxic berries, of no consequence where the public does not go. Akebia, invasive in the eastern United States, is to be watched during the passes. In both cases, the outer strip stays below a driver’s eye height, with no toxic or flammable plant, and a crown of sea buckthorns, elaeagnus and phlomis at eye level slows traffic down. The olive requires a precaution near homes, because its pollen is allergenic. And monkshood is ruled out: toxic on simple skin contact, it would endanger the staff who make the two annual passes.
The square corner
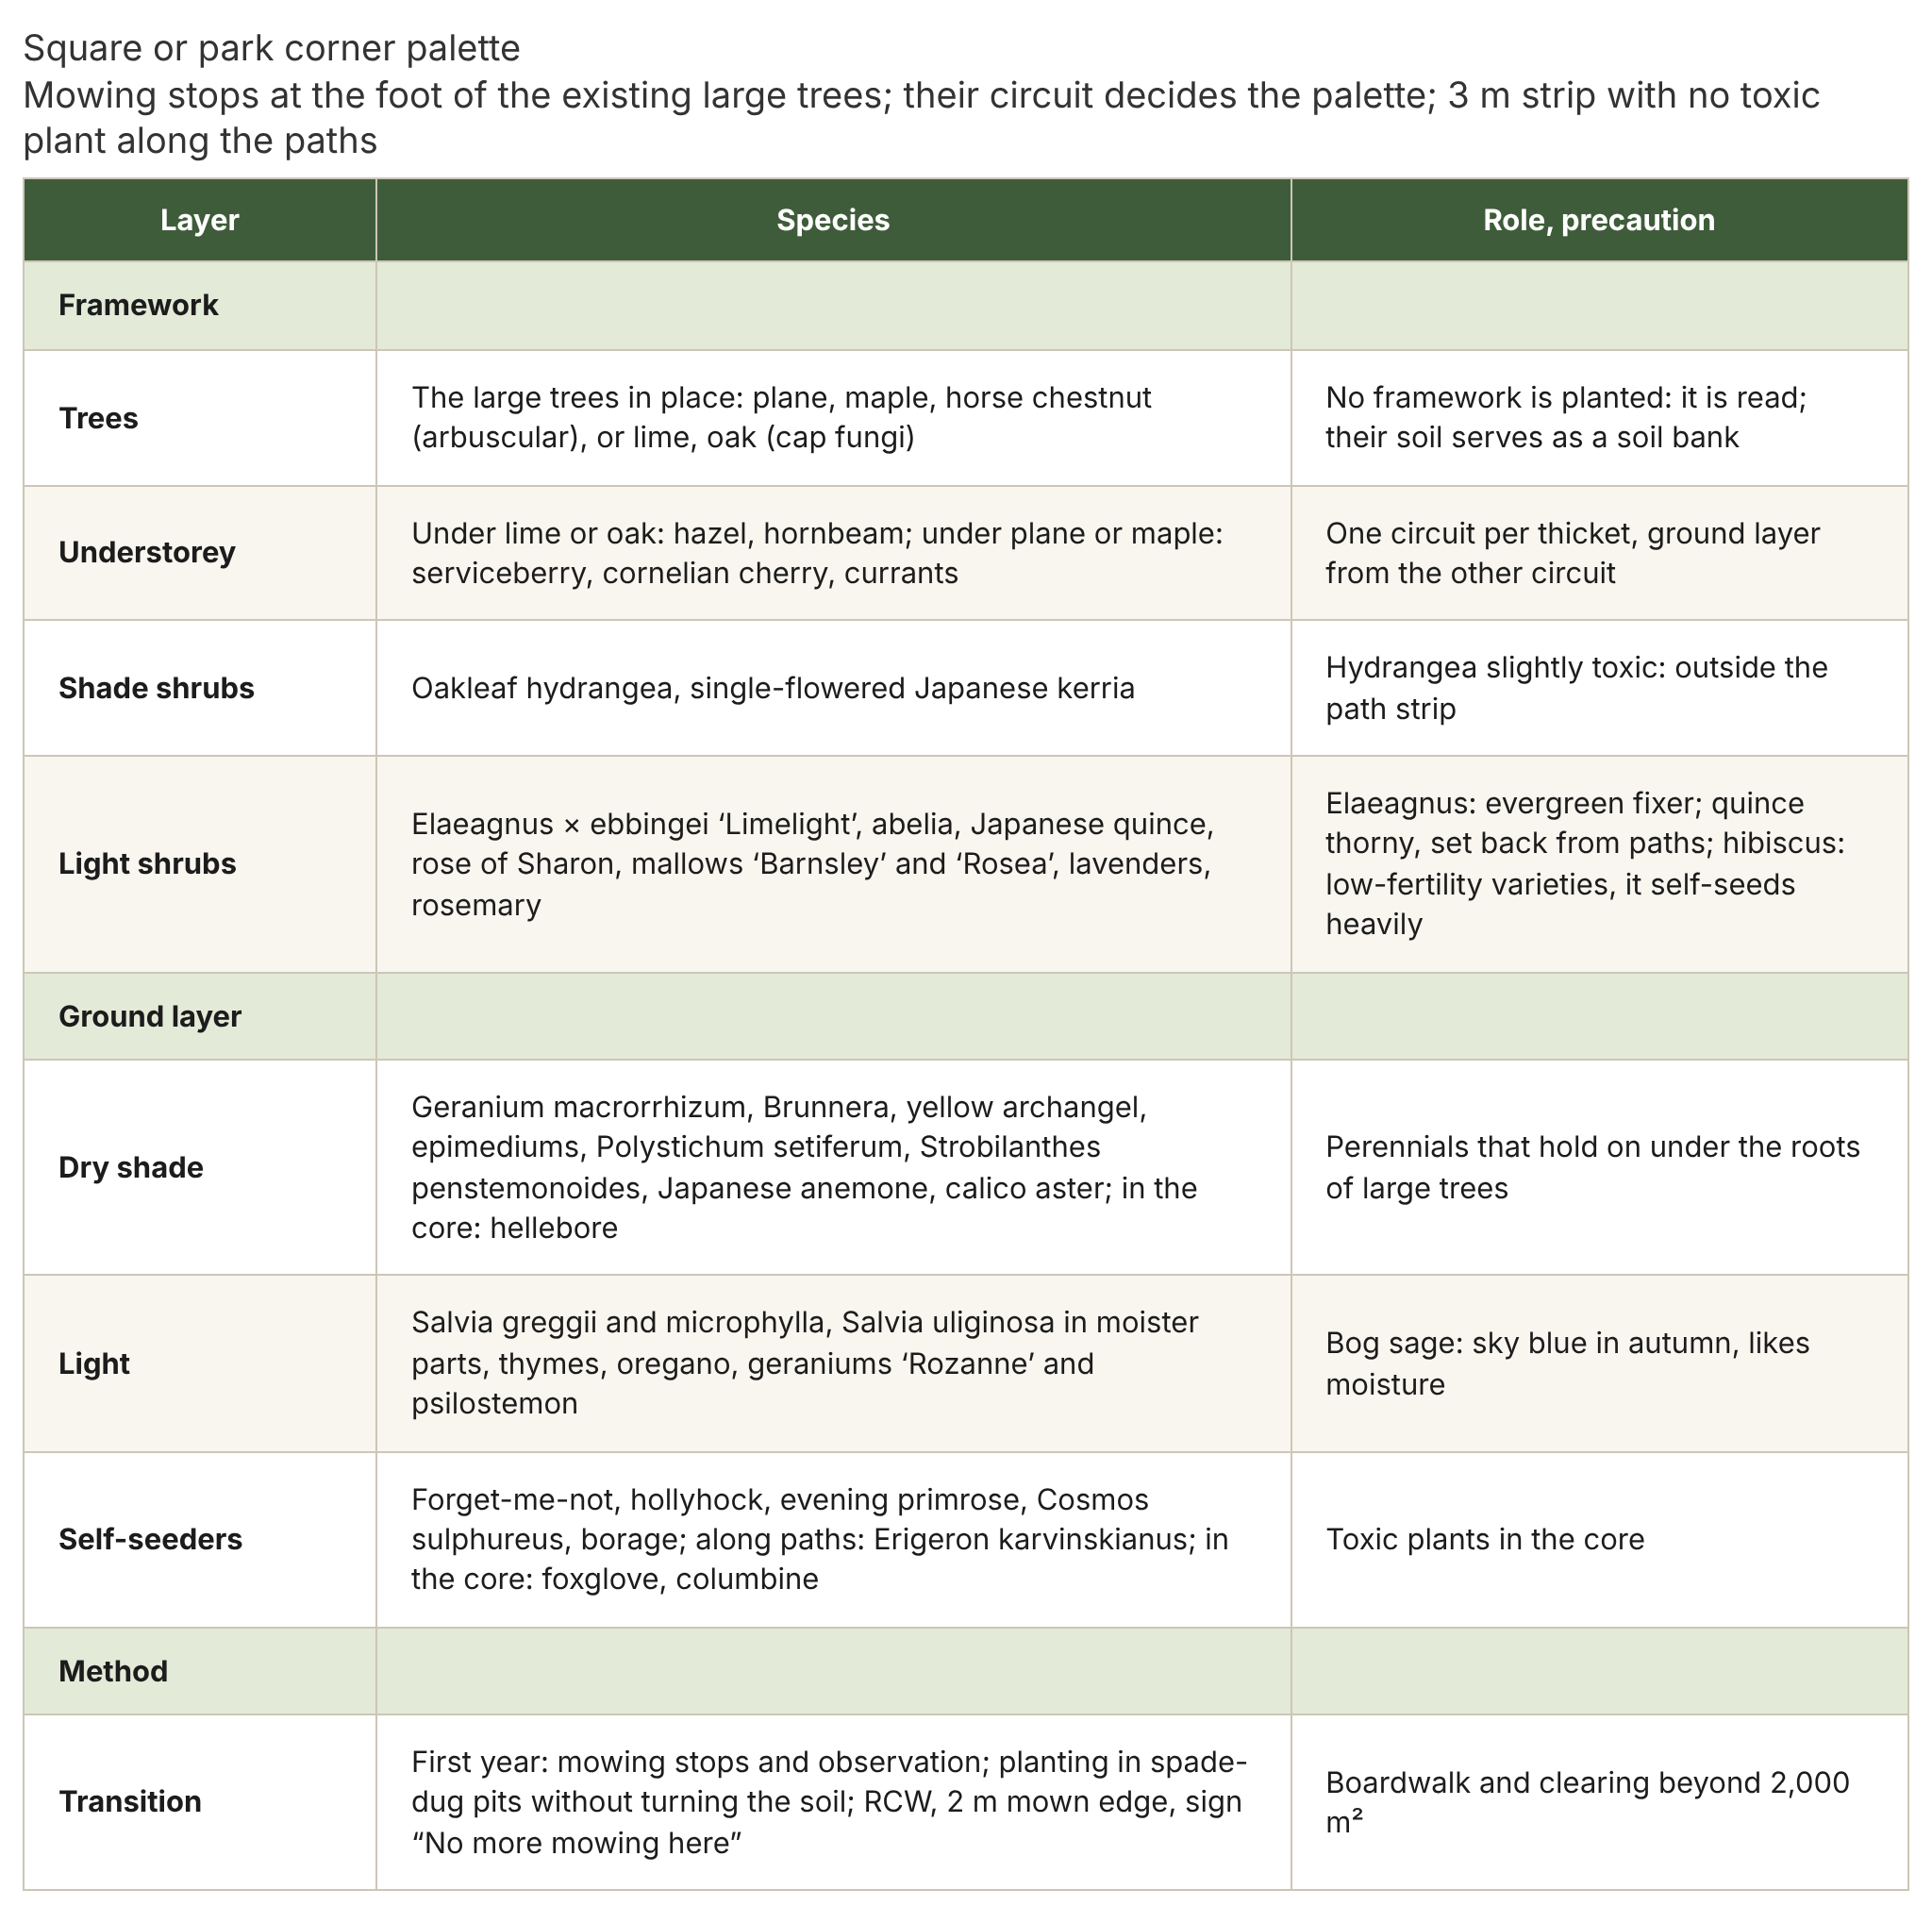
Here nothing is created: you simply stop mowing a corner of the park, at the foot of the large trees already there. The park provides the shade, the soil bank and the public; you only add the missing layers, and a mown edge that says this corner is intended. It is the tree in place that decides the palette. Under a plane, a maple or a horse chestnut, you stay on the arbuscular fungal circuit; under a lime or an oak, you add hazel and hornbeam in the understorey, and a ground layer from the other circuit, as in an oak wood.
In the shade, oakleaf hydrangea and single-flowered Japanese kerria make the understorey, and the ground is covered with Geranium macrorrhizum, Brunnera, yellow archangel, epimediums, Polystichum setiferum, Strobilanthes penstemonoides, purple from late summer to October, which I have been watching for several seasons in my garden in Meudon, Japanese anemones and calico asters, among the few perennials that tolerate dry shade under the roots of large trees. In the brighter parts, Elaeagnus × ebbingei ‘Limelight’, which I keep while ruling out Russian olive, because the hybrid fruits little and is not on the invasive lists, with monitoring on the coast, Japanese quinces set back from the paths for their thorns, rose of Sharon, which leafs out late and flowers from August to September, in a low-fertility variety because it self-seeds heavily, mallows ‘Barnsley’ and ‘Rosea’, lavenders, rosemary and thymes, Salvia greggii and microphylla, and in cool corners bog sage, sky blue in autumn.
In the first year, mowing stops and you look at what the lawn already contained, before planting: often more than you think. Planting is then done in pits opened with a spade, without turning the soil, so as not to break the network under the existing tree. With the public walking all around, with their children and dogs, the three-metre strip along the paths stays free of toxic plants; hellebore, foxglove and columbine go in the core. Beyond two thousand square metres, a low boardwalk and a clearing with a bench, as for the hectare. And the sign can say it all in one sentence: no more mowing here.
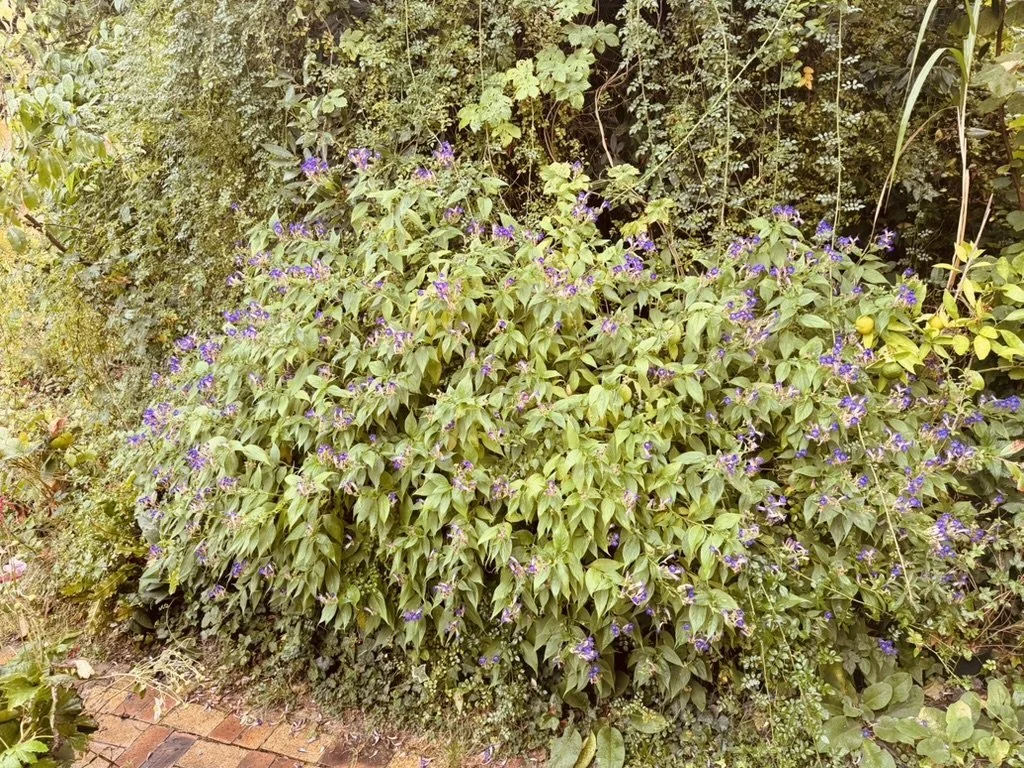
Meudon, early October: a strobilanthes in flower in the shade, without irrigation or fertiliser.
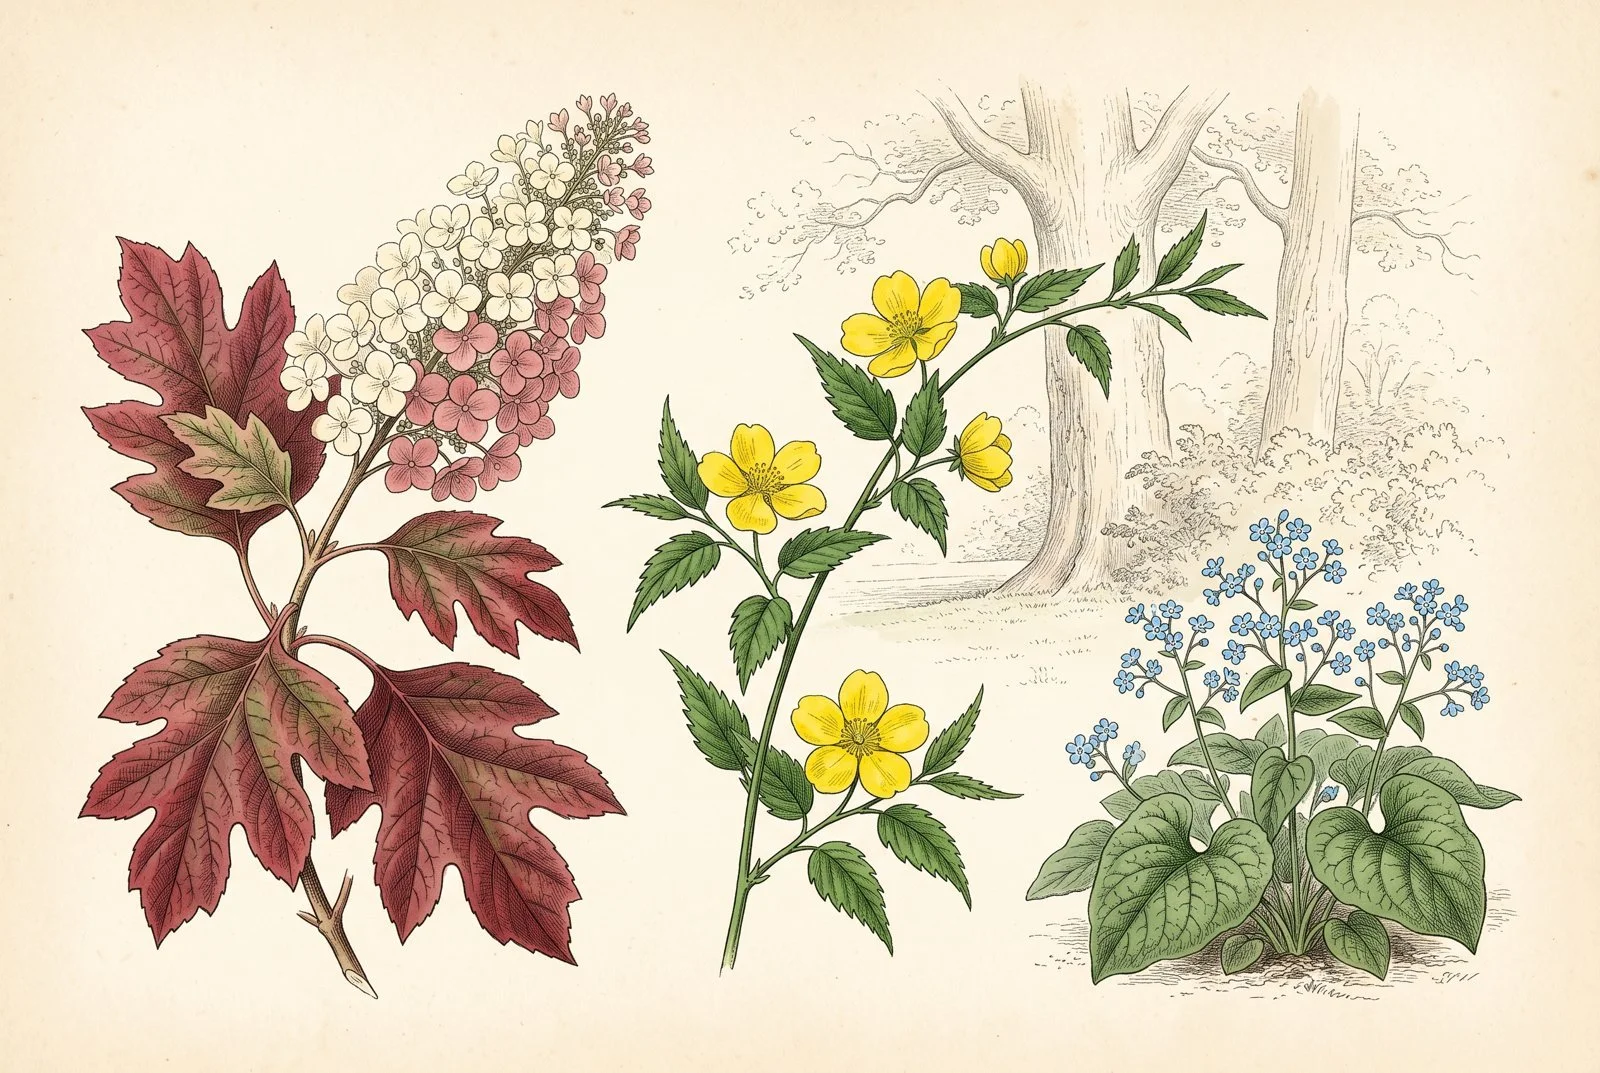
The square in shade: oakleaf hydrangea, single-flowered kerria and brunnera.
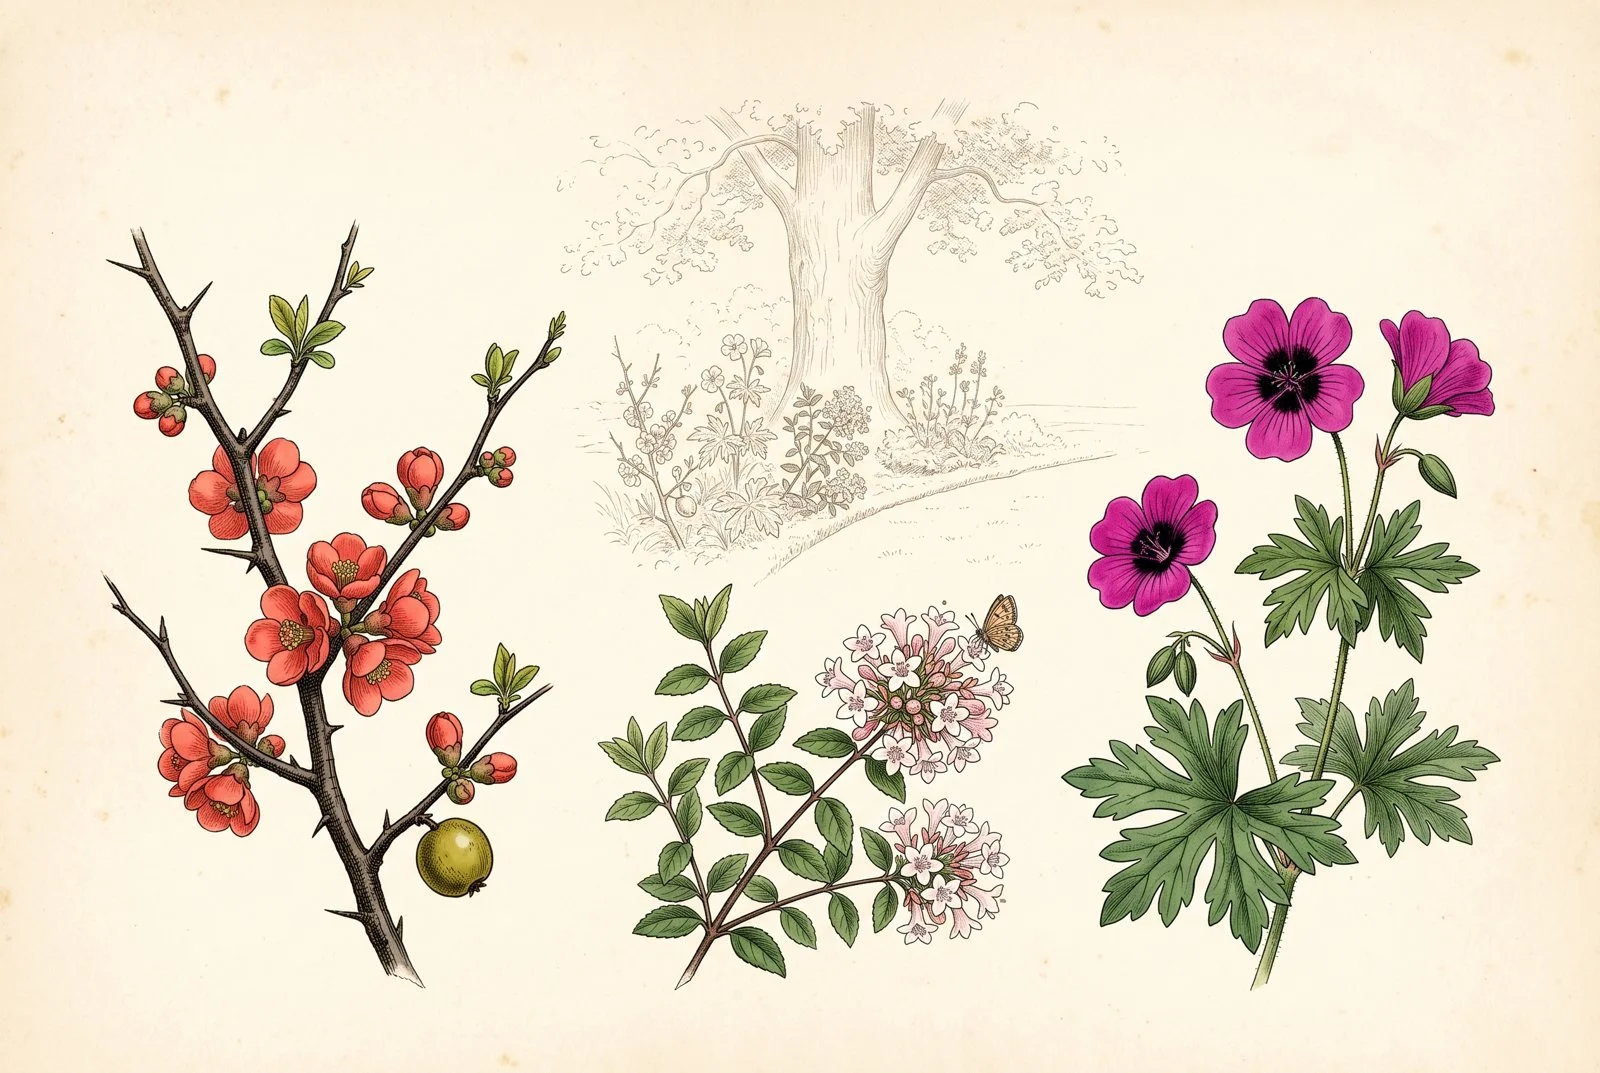
The square in light: Japanese quince, abelia and geranium.
The large format: a hectare
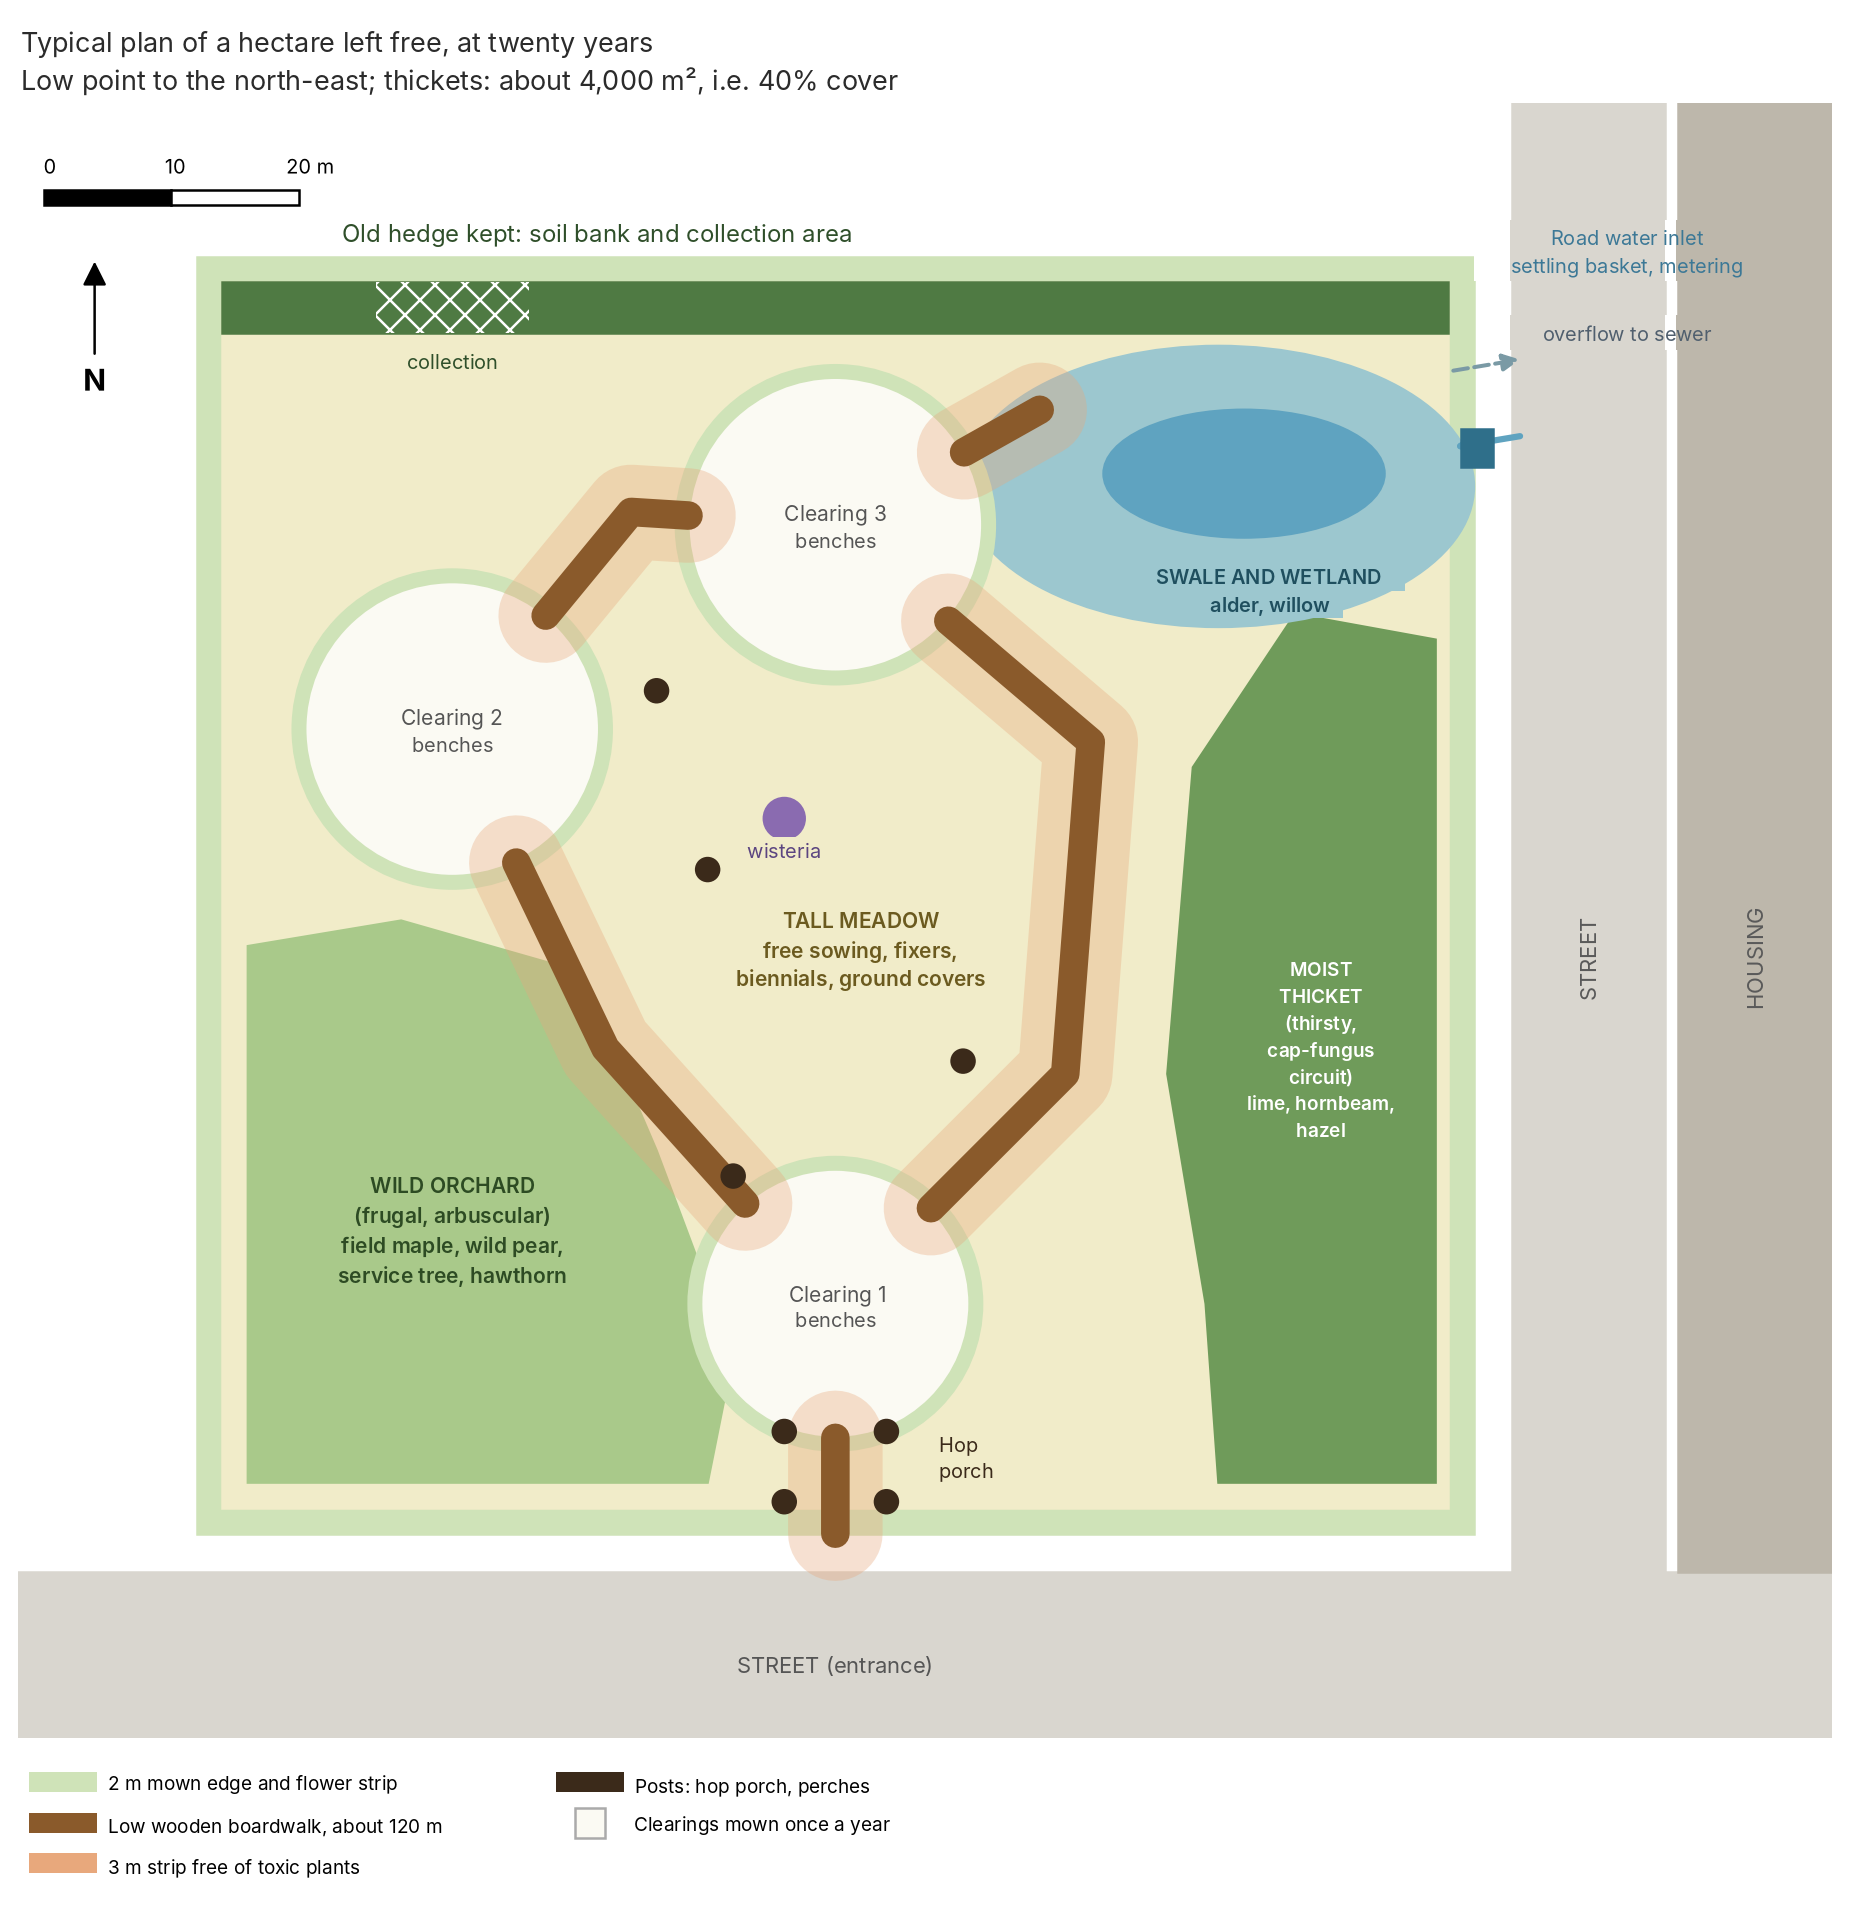
Where the space exists, the same logic extends, and it gains what the module could not offer: an interior you move through without touching the soil, clearings, a wetland, several circuits side by side. I start from an ordinary city hectare, square, almost flat, with a slight low point in one corner. A street borders it to the south, where you enter. Another street runs along the east side, and across that street stand apartment buildings. To the north, an old boundary hedge that nobody has ever cut right back. That is all. No real plot is this simple, and that is precisely why design is done on site; but a typical plan shows the logic better than a long speech.
Twenty years on: a visit
Let us start at the end, one July morning, twenty years after the first sowing.
You enter from the southern street, between four posts covered in hop that form a porch. The sign gives the date the space was born and the list of species recorded last year; the number has gone up again. To the right and left runs a mown edge, clean as a pencil line, and behind it a knee-high strip of flowers where the bees are at work. The ground at the entrance is permeable. From the third step, you are on the wooden boardwalk, twenty centimetres above the soil, and you will leave it only in the clearings.
The first clearing opens straight away, short-mown, with its two benches. It is under open sky, and that is intentional: in Davis, in 1991, seven thermometers lined up under a tree canopy showed that foliage cools by day but holds heat at night, by hiding the sky towards which the ground would like to radiate. A city needs both, shade in the afternoon and open sky at night. The clearings are the sky of the hectare, the thickets its shade.
To the left, to the south-west, on the higher and driest part of the plot, the wild orchard. A field maple dominates, surrounded by wild pears, service trees and hawthorns, which share the same underground circuit, that of the arbuscular fungi, as I explained in “The soil pacts”. These are frugal species, which close their stomata early and get through the summer without irrigation. Beneath them, two layers in all, and not one more, because this part of the plot does not have the water to feed a third.
In the centre, the tall meadow, the sunniest part. This is where nature has made the most choices. Twenty species were sown there; fifty are counted. The brooms of the first decade are almost all dead, lying in the grass, their grey stems returning to the soil the nitrogen they took from the air. In their place stand young oaks and wild cherries that nobody sowed: jays and thrushes took care of that, perched on the posts. The biennials have migrated, viper’s bugloss towards the dry, teasel towards the moist. In the middle, on a post of its own, the wisteria, more than three metres from the boardwalk, as its pods require.
To the right, along the eastern street, the moist thicket. Small-leaved limes, one of the species that cool best among those measured in cities, with a few hornbeams and hazels in the understorey. This one is a spender: it transpires all summer, and it shades the façades opposite and the pavement. It can afford to, because it is next to the water.
The water, precisely. To the north-east, at the low point, a gently sloping swale receives water from the eastern street in every storm, entering through an opening in the kerb, passing through a basket that holds back leaves and litter, metered before it enters. Around it, common alders and willows, which carry both fungal circuits at once and, in the case of alder, a bacterium that fixes nitrogen. These trees live with their feet in a water table that rises and falls; here, the street supplies the water table. When the swale is full, an overflow returns the rest to the sewer.
And to the north, the old hedge. It has not been touched. It served as a soil bank on the first day, and it still does.
The principles behind this plan
This plan is not a composition, it is a series of decisions, and each comes from a text you can check.
The first decision is water, before species. “Heat in the city” ends with a sentence that oasis dwellers had found long before us: you stack as many layers of vegetation as the water reserve can feed, never more. That is why the spender is at the edge of the swale and the frugal one on the higher ground, and why each part of the hectare does not have the same number of layers. Three-level layering on a dry soil kills trees faster than bare soil.
The second is the underground circuit. “The soil pacts” asks for design by circuits, not by species lists. The moist thicket works with the cap fungi, those of lime, hornbeam and hazel; the wild orchard with arbuscular fungi; the swale with species that subscribe to both, alder and willow. Three trades on three resources. And under the cap-fungus trees, the ground layer belongs to the other circuit, the arbuscular one, as in an oak wood, so that the same cubic decimetre of soil is worked twice; under the arbuscular trees, it stays on the same circuit, since herbaceous plants with cap fungi hardly exist.
The third is the composition of the thickets. Only two to four species, a dominant one that gives the structure and companions that fill the layers, with different architectures but compatible water needs. A frugal species and a spender are not paired on the same reserve: the spender empties it and pushes the other towards failure. Diversity comes between thickets, and in the meadow, where nature sorts a broad sowing.
The fourth is the health of those who live around. Near homes, species with low allergenicity and low emission of the compounds that make ozone in hot weather are chosen. Lime passes. The birch family, alder, hornbeam, hazel, release allergenic pollen in spring: they are kept away from façades, in the core of the thicket or at the edge of the swale. Oaks call for caution, because pedunculate oak and downy oak are among the strongest isoprene emitters; those that arrive on their own in the meadow are welcomed, but none are planted along the street.
The fifth is cover. For trees to cool the air of a neighbourhood and not just their own shade, cover of 30 to 40% must be reached within a sixty-metre radius of homes: Ziter and colleagues put the threshold at 40% in Wisconsin in 2019, German studies between 30 and 40%. The three thickets of this plan together cover about 4,000 square metres, i.e. 40% of the hectare at maturity, and the moist thicket is the closest to the buildings. Hypothesis for the exact crown area in twenty years; established for the threshold.
The sixth is the soil bank. “The soil pacts” showed it: across hundreds of trials, commercial inoculants fail in the vast majority of cases, while soil taken from under a healthy plant colonises every time. So the old hedge is marked on the plan as a collection area, protected during the works, and the “inoculant” line is deleted from the budget. There is better. A six-year Dutch trial, published by Wubs and colleagues in 2016, showed that donor soil steers the vegetation that establishes towards that of the site it came from. The choice of donor soil is therefore one of the parameters of the direction given: you take the soil from under the vegetation you want to see in ten years. Established for the effect; what the hedge will give here remains to be seen, and nature will tell.
The seventh is the direction chosen. Nothing in this plan fixes what the plot will become. The planted thickets are a framework; the sown meadow is a proposal; the posts are perches for birds that will sow what we did not plan. The annual survey does not measure conformity with the plan, it measures the gap, and it is the gap that teaches.
Year zero: read before drawing
Now back to the first day. You start neither with the plan nor with the palette, you start with two holes.
One in February, to see at what depth water stands. One in May, in the same place, to see how far down the soil has already dried. What remains between the two is the band where roots and fungi can work all year. Four to six pairs are dug across the hectare, because the high ground and the low point will not tell the same story. If the band is forty centimetres, the site can carry a tree. If it is ten, it will have to be made, by a mound on heavy soil or decompaction where machines have been. If it does not exist, no species will save the planting, and the ground is reworked before plants are even discussed.
The same year, the water that will be available is analysed for nitrate, which acts as a fertiliser nobody decided on. The soil bank is identified, here the northern hedge, and what will be taken from it is decided. The low point is surveyed, which will determine the swale. And the road manager’s agreement is obtained to open the kerb of the eastern street and install the basket and overflow. It is also the year when the person who will empty the basket and watch the trees is named. In “Heat in the city”, I wrote that whoever empties the basket must be the one who watches the tree; that is true here too.
The works: the boardwalk first
The works fit into one season, and they follow an order that is not open to debate.
The boardwalk goes in first, about a hundred and twenty metres of timber between the entrance and the three clearings, with machines running only along its route. It is what protects the soil from the rest of the works. The swale is dug, the only earthwork in the project, and the water inlet is installed. The posts are set from the boardwalk. The buried irrigation network is laid, drip line in fifty-centimetre squares under the meadow, fifty-litre ollas at the foot of the future thicket plants. The soil is decompacted where the diagnosis required it, and mounds are built on heavy soil.
Then planting and sowing, at the right time, which is not the same everywhere. On light, free-draining soil, in autumn, as “Heat in the city” recommends for young, hardened plants. On heavy soil, at the end of winter, once it has drained, on a mound, because “The soil pacts” showed it: a young plant set in autumn on clay spends six months without air. The plants come young, field-grown and not in peat, because a field-grown plant arrives with its retinue of fungi. In contact with each root, a handful of soil taken from under the hedge, and biochar charged beforehand. At the foot of each plant, a square metre mulched with ramial wood, and wherever planting rather than sowing has been done, mulch over the whole surface, held in by a rim; on sown areas, mulching is done once the seedlings are up. Around them, sowings fill the gaps: perennials, biennials, ground covers, and a share of tree and shrub seed for the next generations, without leaving a square metre of bare soil. The trunks of young trees are protected for the first two summers. No fertiliser, no soluble phosphorus: a plant that finds it ready-made sends its fungus away.
Three years of establishment, then withdrawal
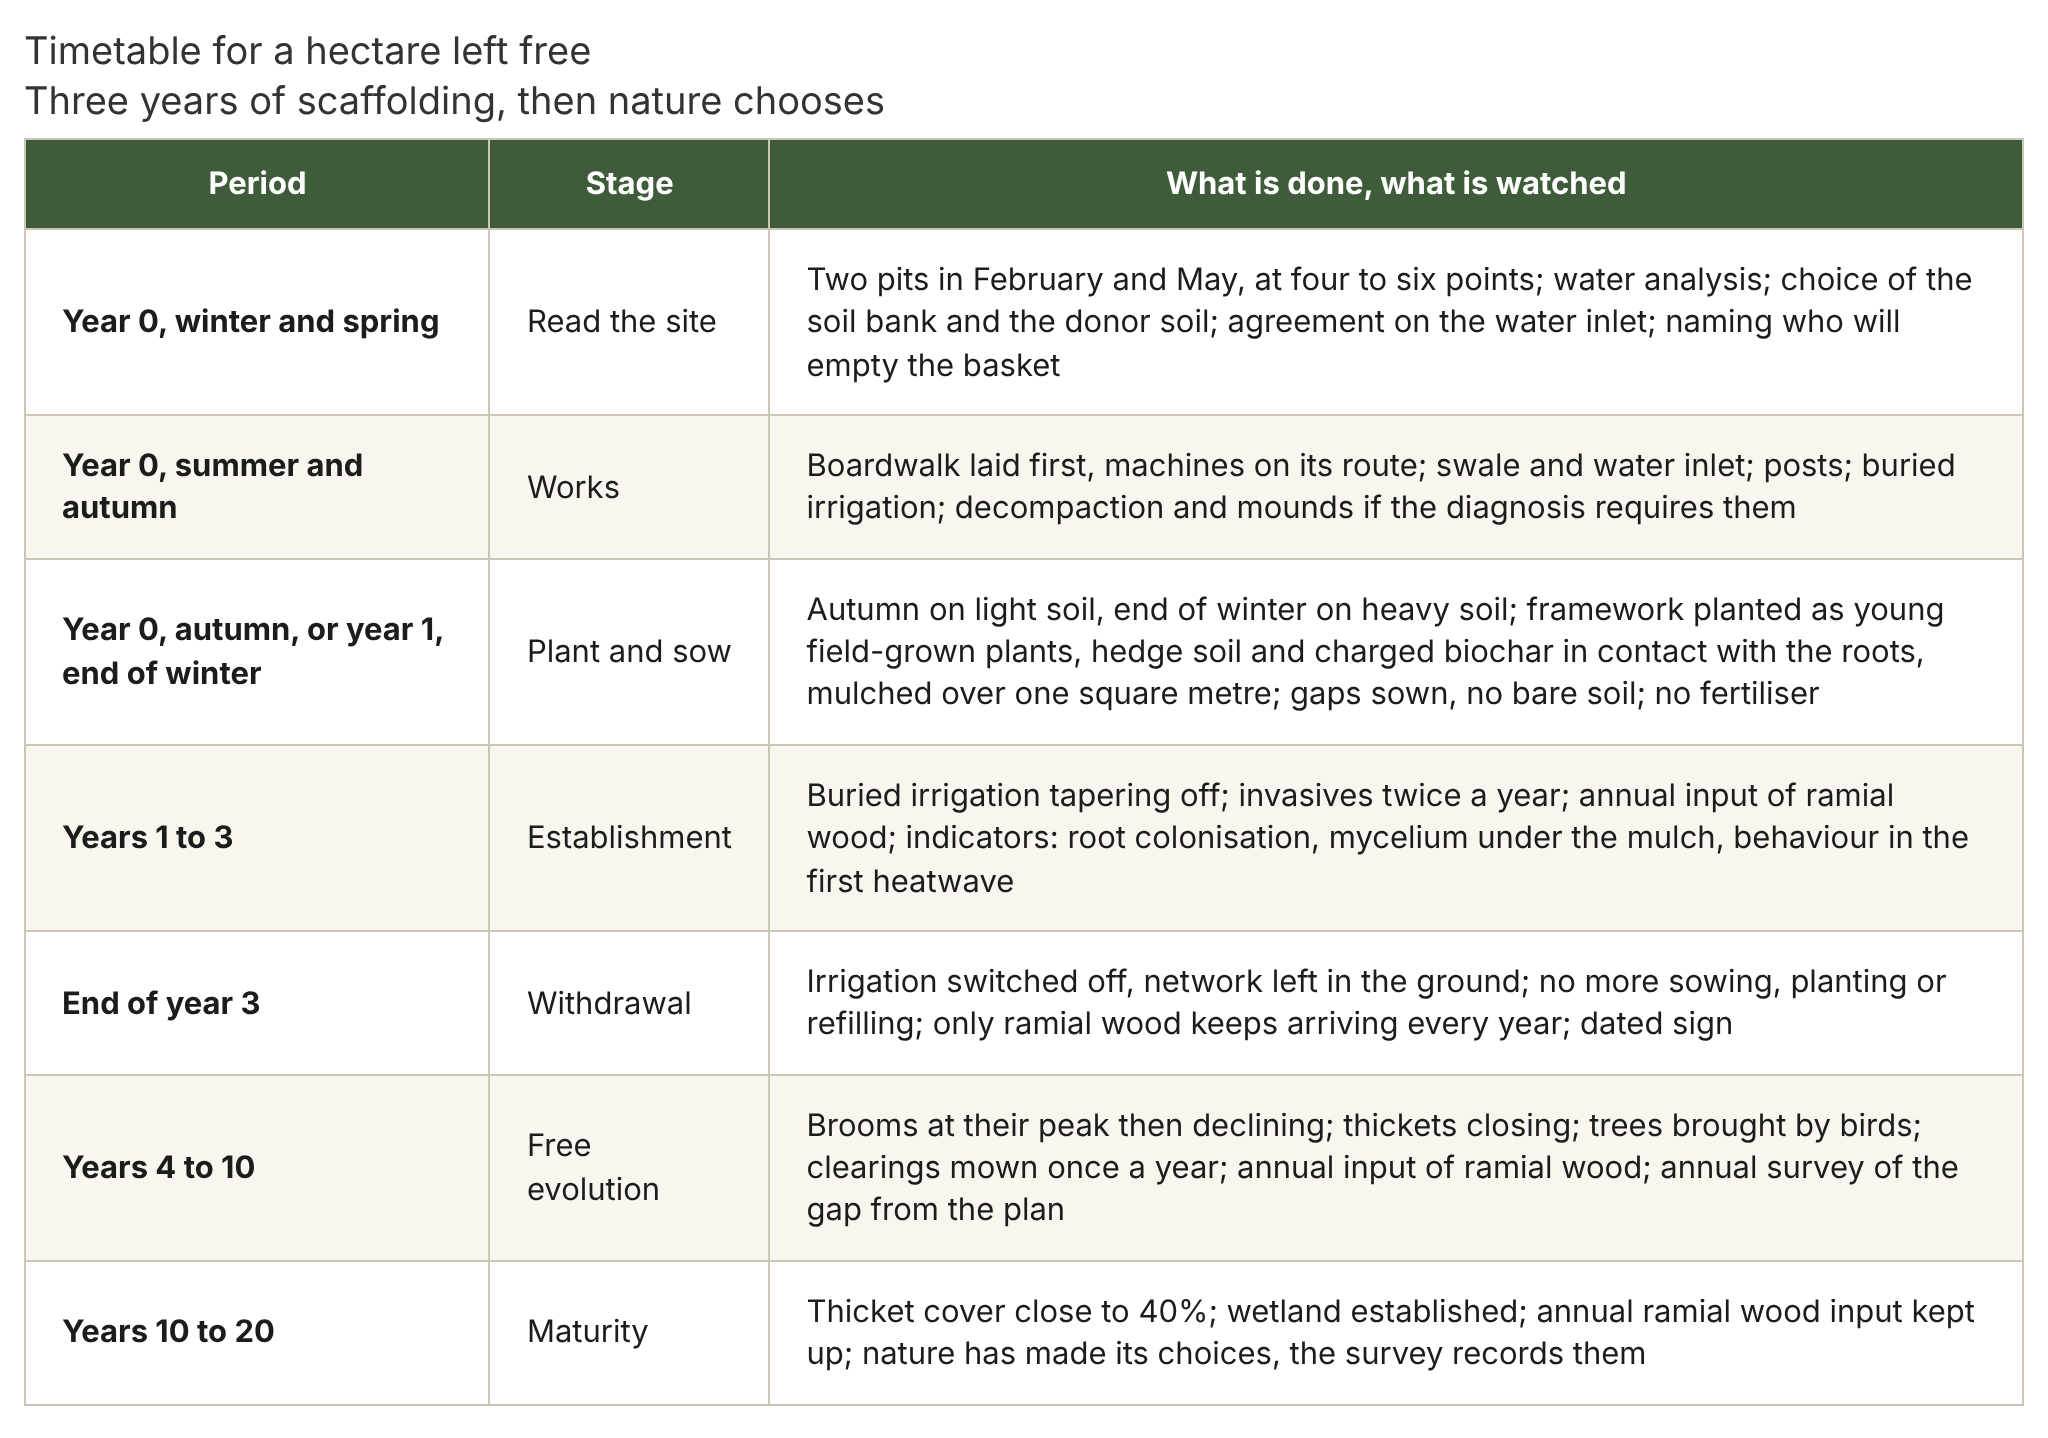
The first three years are those of the scaffolding. The buried irrigation runs, with waterings spaced out from the second year to force the roots downwards. Invasives are pulled young in the mulch, twice a year, and ramial wood is brought in every year, an input that will not stop with the scaffolding. The edge is mown, the boardwalk checked. And three simple indicators are followed, those proposed in “The soil pacts”: the root colonisation rate on a few samples, the presence of mycelium under the mulch, behaviour in the first heatwave.
In the first year, the sown annuals flower among rosettes, a flush of clover and bird’s-foot trefoil and the first perennial flowers. In the second, the biennials bolt and the space bursts into flower; it is the year residents change their minds. In the third, the brooms grow taller than a child, and the sown young trees can finally be seen.
At the end of the third year, irrigation is switched off, sowing and planting stop, and no missing plant is replaced. The network stays in the ground for an exceptional drought. The space enters free evolution. The designer changes jobs: he stops directing and starts reading.
Ten years, twenty years
Around the tenth year, the brooms reach their age and begin to decline. The thickets close, the meadow fills with young woody plants brought by birds. The clearings, mown once a year, stay open. The swale has become a small wetland, with its rushes, dragonflies and frogs, which came on their own. Around the twentieth, cover reaches the threshold at which the neighbourhood’s air cools, and we are back at the opening visit.
The table below summarises this timetable.
What this plan proves, and what it does not
This plan is not a result, it is a proposal. Each of its pieces rests on published work, cited in this text or in the two previous ones: the soil band, the soil bank and the donor soil, the underground circuits, layering according to water, the composition of thickets, cover within sixty metres, allergenicity and ozone, the night of the clearings. None of these pieces is established on its own in every context, and the whole has never been measured as such on a city hectare. That is the very exercise of functional ecology: describing a whole that works in the field while staying cautious about each piece. Hypothesis, then, for the whole; and the only way to check it is to build it with a municipality willing to keep the count.
2. For decision-makers
This chapter is addressed to the elected official, the parks director, the client. It no longer tells a story, it gives orders of magnitude, a grid and clauses.
Compared costs, in hours per hectare per year, from the Rennes cost accounts published by Plante & Cité, to be multiplied by your loaded hourly cost:
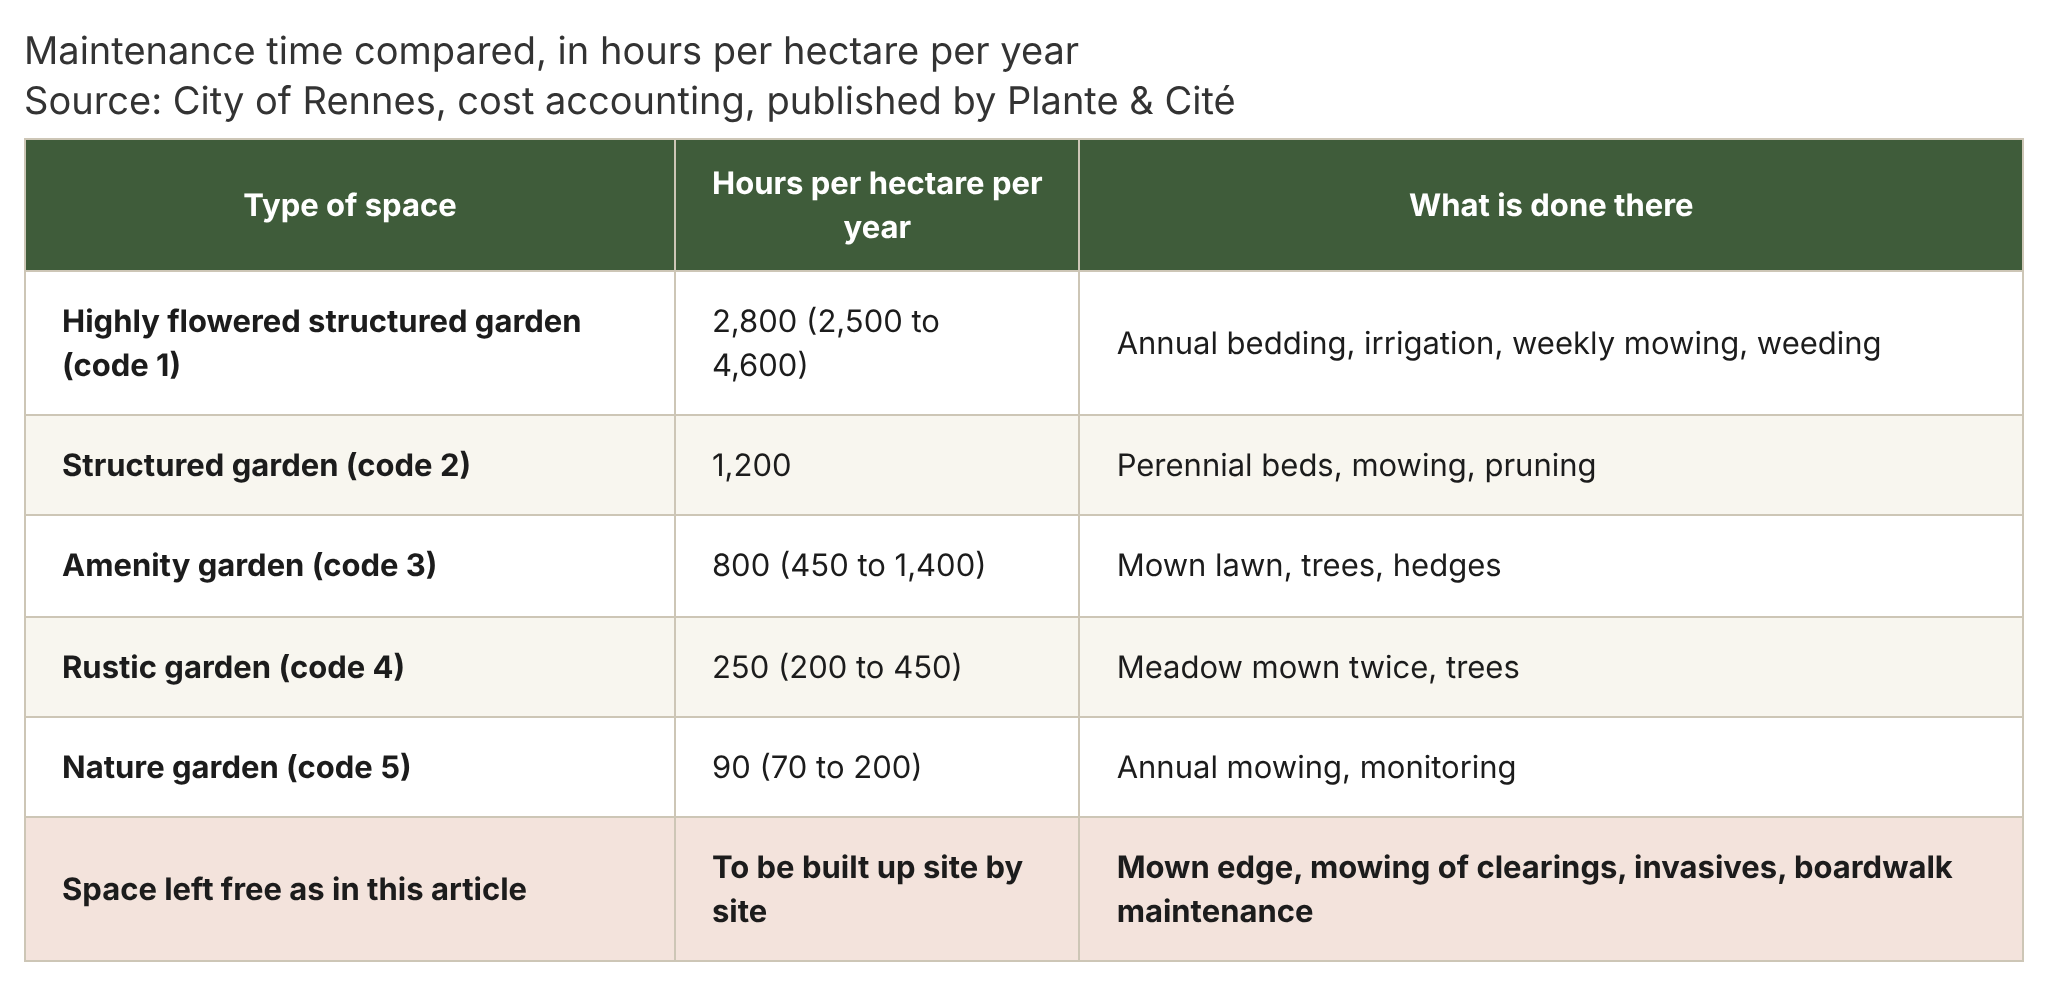
I do not put a figure against the last line, because there is not yet any published cost accounting for this type of management in France. What can be said: the main item is the mown edge, whose area can be calculated (two metres wide along the perimeter), the second is the annual mowing of the clearings (0.2 to 0.5 minutes per square metre, Plante & Cité 2019), the third the two passes on invasives, made quick by the mulch, the fourth checking the boardwalk. On a square hectare, the edge is 800 m², the clearings 1,500 m², and the whole falls, as an order of magnitude, between code 5 and code 4. Hypothesis, to be checked on your first site, and it is one of the things I propose to do with you.
The investment is made in two stages. First the boardwalk: 250 to 650 euros per linear metre excluding tax at 2018 values for local oak or black locust on piles, excluding guardrails and design fees. On a hectare, 120 to 250 metres of boardwalk are enough, i.e. 30,000 to 165,000 euros, once, for twenty years or more. Then the establishment described in chapter 4 of the first episode: the framework plants, trees and shrubs of the grid with their nitrogen fixers, the seeds of perennials, ground covers and woody plants that will fill the gaps, and the buried irrigation network, drip line or ollas. This item is costed site by site, but it weighs little next to the boardwalk, because planting is done young, and seed costs a fraction of the price of a plant. To be compared with the 2,800 hours a year the same hectare costs under code 1.
An elected official’s timetable. A municipal term in France lasts six years, and the decision-maker wants a visible result before being held to account. That is a design input, not an objection, and the method answers it point by point. In the year of the works, the boardwalk and the planted framework give the place its shape: there is not one day of vacant lot. In the first year, the annuals flower between the young trees, and the sign dates the birth. In the second, the space bursts into flower, and it is the year residents change their minds. In the third, the shrubs are taller than a child, the brooms cover the spring in yellow, irrigation is switched off, and maintenance costs have already tipped. An official who plants at the start of the term therefore inaugurates an established place before facing the voters again. The wood will come in the next term, but nobody waits for it to judge: what the public loves, from the second year, is the flowers.
Decision grid. Area decides the format first. Below 225 m², or twelve metres wide, plant a hedge, not a module. From 225 to 2,000 m², it is a module or a cluster of modules: a thicket, viewed from outside, with no boardwalk or clearing; you only check the possible water inlet, the soil, and the local champion. Beyond 2,000 m², the large format becomes possible, and it must answer yes to the following questions. Can you walk all the way round it on the outside? The frame must be seen. Is it more than twenty metres from any façade in the south of France, or can a short strip of that width be provided? The brush clearance requirement is a legal one. Is the soil stable, with no known pollution that would require containment? An industrial brownfield needs a diagnosis before anything else. Is there a local champion, association, school, neighbourhood council, to count the species and keep the sign up to date? Without one, the wasteland becomes a vacant lot again in people’s minds. If all four answers are yes, go ahead. If even one is no, deal with it first.
Specification clauses. I give them here in summary; the full sheet, reusable on assignments, accompanies this article.
On protecting the soil during works: no machinery, no storage and no stripping on the area intended for free evolution; machine traffic limited to the boardwalk route; the boardwalk is laid before any planting or sowing. For sunken parks and any earthwork: prior stripping of the topsoil over 30 centimetres, stored separately in windrows no more than 1.50 metres high, not compacted, covered with a sowing; storage and composting area set up upstream of the works, supplied with the municipality’s chipped prunings, used to seed the park with bacteria and mycorrhizae when the soil is put back.
On establishment: planting of young framework plants, trees and shrubs of the main grid chosen consistently with the soil and water available on site, with their native nitrogen-fixing shrubs, short-lived pioneers and lasting companions, the herbaceous fixers being sown, excluding black locust, Russian olive, acacias and any species on the regional lists of invasive alien species; supplementary sowing in the gaps, as a mix of perennials, ground covers and a share of native trees and shrubs, in autumn for woody species, at a density suited to an expected establishment rate in the order of one seed in five; plants and seeds under the Végétal local label of the site’s biogeographical region or, failing that, of traced local origin; palette justified by the contractor against an aesthetic criterion, with flowering spread from spring to autumn, and including a share of self-seeding biennials and annuals; toxic species sown only in the core, more than three metres from paths, never in edge mixes; no species toxic to children, in particular foxglove, columbine, laburnum, yew, oleander, monkshood, autumn crocus, datura, castor oil plant and deadly nightshade, within three metres of the decking, the clearings and the entrance; no soil left bare after sowing; establishment irrigation exclusively buried, either by a grid of buried drip line in fifty-centimetre squares laid before sowing, or by fifty-litre terracotta ollas buried and closed with a cork stopper, with automatic filling programmed at a fixed time; no sprinkler irrigation; waterings spaced out from the second year and stopped at the end of the establishment phase, the network remaining in place for exceptional droughts.
On free evolution: at the end of the establishment phase, whose duration is set in the contract, no guarantee of take and no replacement of missing plants and seedlings, selection by the site being part of the project; ban on watering, fertilising, adding soil improvers, sowing, planting and mowing inside the edge, except in the clearings; ban on machinery on the soil; mowing residues from the clearings are removed, dead wood in the wasteland is left on site.
On the frame: a two-metre-wide mown edge around the whole perimeter, cut four to six times a year; an edging or open-slatted fence no more than one metre high; a dated entrance sign, renewed every year, showing the date the space was born and the list of species recorded.
On climbers: a few oak or black locust posts with sapwood removed, or, to reduce cost, untreated pine or fir with a charred base or set on a metal foot above ground, or pine pressure-treated for ground contact, without arsenic or chromium; at least twenty centimetres in diameter for wisteria posts, in oak, black locust or pine on a metal foot; posts set from the decking with no machinery on the soil; wisteria on a dedicated post only, never on a tree, more than three metres from any path; native climbers, hop, wild honeysuckle, field rose, on the other posts.
On circulation: no ground-level path inside the edge; timber decking on piles complying with the French order of 20 April 2017, width 1.40 metres, gradient 5% at most, gaps 2 centimetres at most; height kept under 25 centimetres wherever the ground allows, side protection from a 40-centimetre drop; local hardwood of durability class 1 or 2 with sapwood removed, without preservative treatment, or, as an economy variant, pine pressure-treated for ground contact, without arsenic or chromium; stainless steel fixings; the contractor supplies the species, the provenance and the load calculation.
On clearings: 200 to 1,000 m² each, served by the decking, mown once a year at the end of winter with removal, or grazed; in the Mediterranean zone, a short strip ten to twenty metres wide along façades and roads, mulched before 15 June, and no broom or other highly flammable woody plant in this strip; no woody legume immediately bordering paths, clearings and play areas.
On mulch: wood chips from the municipality’s prunings, ramial chipped wood preferably, on all planted areas, held in by a rim rising a few centimetres above the mulch; water inlets fitted with a basket or grille that holds back the mulch; on sown areas, mulching after emergence; ramial wood brought in every year, on all mulched areas, without interruption, as an item in the operating budget.
On invasives: two passes a year by a trained operative, pulling by hand in the mulch, hand-pulling of tree of heaven plants under 60 centimetres, knotweed-specific mowings where it is present, before it reaches one metre and without taking fragments off site, pulling of young pampas grass clumps and cutting of plumes before they ripen, pulling of ragweed before July; pulling, in the three-metre strip along the decking, the clearings and the entrance, of toxic plants that have arrived spontaneously, poisonous umbellifers, datura, foxglove; ban on all plant protection products; ban on any simple cutting of tree of heaven.
On sunken parks: gently sloping profile below street level, open edge with water inlets fitted with grilles and a grassed strip at the top of the slope; overflow with adjustable sill, set by default 30 centimetres below street level, which can be lowered to 60 centimetres depending on weather forecasts and the state of the downstream park, operated together with the valve by the same remote management; communicating drain valve regulated at the normal pond level, connected to the downstream park, operated according to soil infiltration conditions and forecasts, sized to empty the storm layer in less than four days; seasonal management in two modes: from October to January, risk mode, valve open, overflow sill at its lowest, pond at winter level, emptying after each rain; from February to May, storage mode, gradual closing of the valve, summer reserve filled by late winter and spring rains up to 1 metre below the street; from June to September, reserve held and upper layer kept free for storms, valve and sill on standby; summer reserve never pumped, irrigation tank filled by the spring overflow; return to risk mode at the end of September; switchover dates set each year from seasonal forecasts; basin with an even slope, with no isolated depression; park at a distance from buildings, large wetland trees at least twenty or thirty metres from any construction; storm layer kept away from all buildings; summer reserve connectable, for willing owners, to buried drip networks along foundations, controlled by suction probes at 1 metre depth with a trigger threshold, on the model of Cerema’s MACH experiment, 3 to 4 cubic metres per house per year; at the scale of a detached house with on-site sanitation, a reed bed filter treating all domestic wastewater, a tank between the filter and the dispersal area, secondary filtration at the tank outlet, reinjection exclusively underground through buried emitters along the foundations, with no surface discharge, controlled by suction probes set in the clay around the house, network running all the way round the foundations, gradual commissioning, automatic cut-off when moisture exceeds the threshold, excluding walls cracked below ground, under the subsurface irrigation of plants not intended for human consumption provided for in article 11 of the amended French order of 7 September 2009, with no ponding or surface runoff, excluding plants intended for human consumption; no liner or geomembrane: central pond dug to about 3 metres below the street, 1.5 metres of water at winter level, sealed with compacted clay alone, at least 30 centimetres laid in layers of 15 to 20 centimetres, clay tested in place and a trial pit beforehand, sealing extended up to the level of the summer reserve and covered with 20 to 30 centimetres of soil, bottom never exposed; banks at a slope of one in twenty, dense planted fringe 2 to 3 metres wide, spontaneous colonisation for two to three years then native additions under the Végétal local label tolerant of fluctuating water levels; osier willow bed, Salix viminalis, Salix triandra and Salix purpurea, on the slope between the summer reserve level and the overflow level, as very short rotation coppice cut back every two or three years, rods removed; white and yellow water lilies wherever permanent water reaches 50 centimetres, over about half the surface, common club-rush in the pond, arrowhead, flowering rush, water plantain, bur-reed, amphibious bistort, sedges, soft rush, yellow flag kept away from paths, purple loosestrife, yellow loosestrife, marsh marigold; at each water inlet, a grille and a shut-off device operable in case of accidental pollution, buried spill tank of the grit and oil separator type, 3 to 10 cubic metres, with a siphon baffle and litter basket, emptied by vacuum truck once or twice a year, settling pond of 20 to 30 square metres, clay bottom kept wet, dredgeable, then a vertical-flow planted filter set on the upper ring above the overflow level, sized at 1 to 2% of the active drained area, 60 to 100 centimetres of 2-8 mm gravel on a drain connected to the pond, compacted clay bottom, a rhizome-cutting trench around it opened every two years, planted with common reed and native bulrushes, Phragmites australis, Typha latifolia and Typha angustifolia, at 6 plants per square metre, confined outside the central pond and mown every autumn with removal; filters receiving the first 10 to 15 millimetres of each rain, direct overflow of the storm to the storage layer; quality monitoring at inlet and outlet in the first year then every three years, suspended solids, zinc, copper, hydrocarbons, chlorides; plan for dredging and disposal of sediments as non-inert waste included in the budget; native water milfoils allowed in the pond; no species on the list of invasive alien species of Union concern, in particular parrot’s feather and variable-leaf milfoil, and no exotic aquatic plant, in particular waterweeds, vallisnerias, aquarium milfoils, water hyacinths and giant reed, no protected species; wetland trees, common alders mixed with white, grey, purple and osier willows, grouped to the north of the pond to leave it the sun, at a distance from networks and foundations; low vegetation and clumps of grasses on the other slopes; use: observation park, wild area reserved for nature, with no public access to the ground below street level, no lawn, no play area and no dogs; a belvedere on the boardwalk, with benches and guardrail, to observe the pond and its surroundings; decking on piles usable during filling, with a guardrail along its whole length, lined with fine-mesh natural fibre netting between the rails, over the full height, above the water; signage during filling; monitoring of burrowing animals; second filtering zone of willows and reeds as a belt around the overflow and the valve, water intakes fitted with a siphon baffle retaining floating matter; arrow bamboo allowed at the top of the slope only, above the overflow level, canes harvested and kept out of the chips; overflow structure connected to the downstream park or to the outfall, sized and approved by the sewerage operator; link between parks by gravity pipe with free surface where the difference in level allows, otherwise by pressurised inverted siphon, with cleaning chambers at both ends accessible to the vacuum truck, a low purge point, a vent at the high point, mechanical cleaning included in the maintenance plan; valve and siphons at the end of the chain sized for the whole chain at the permitted discharge rate, 2 L/s per drained hectare, for complete emptying in four days; final outfall below the pond level of the last park, or pumping accepted; soil survey and hydrogeological opinion beforehand.
On mounded roundabouts: posts in a cross along two perpendicular diameters, stretched nets or stainless steel cables, climbers; post positions approved by the road manager with regard to visibility and lateral obstacles, walls lowered towards the periphery and stopped short of the carriageway; same seed mix in all four quarters, with a separate survey of each quarter. On sunken roundabouts: no cross; open edge with water inlets fitted with grilles, a spill tank and a settling pond at each inlet; wetland trees grouped in the centre, vegetation graded outwards, ponds at the sides. For both: a low, mown peripheral strip.
On palettes: the lists in this document are examples; prior study of the site and of local planting possibilities for each project, as a priority with species of the biogeographical region identified on site, taking account of how the site is changing under warming; aesthetic accompanying species added afterwards, limited in number and justified; mix of strongly self-seeding annuals, biennials and perennials sown at establishment before mulching, topped up by sowing during the first three years if gaps remain bare, and respected during the passes; native trees and shrubs as far as possible, preferably under the Végétal local label, on a single mycorrhizal circuit per thicket; ground layer open to non-invasive garden perennials that hold on without water or fertiliser once established; in school playgrounds, no accessible toxic plant, no thorns at the edge, no nuts, no staining fruit, no allergenic pollen, automatic establishment irrigation with an alert and passes at the end of June and the end of August.
On pre-treatment, for any urban wetland receiving road water, sunken park, sunken roundabout, module, swale or pond: grille, spill tank of the grit and oil separator type emptied by vacuum truck, dredgeable open-air settling, and a vertical-flow planted filter sized at 1 to 2% of the active area once that area exceeds one hectare; no road water admitted directly onto living matter.
On modules: area of 225 to 400 m² in a single block, at least twelve metres wide, compact shape; a single thicket of two to four species on the same mycorrhizal circuit, three large trees at most; toxic plants in the core only, more than three metres from every edge, none in a school playground; no inner path, low edging or one-metre open-slatted fence, dated sign, optional wooden overlook no more than three metres long; road water inlet with basket or roof downpipe, fifty-litre ollas for three years; species varied from one module to another across the municipality.
On monitoring: an annual survey of flora and pollinators, distinguishing established species that persist, those that disappear and those that have arrived spontaneously, by a naturalist organisation or through citizen science, with results shown on the sign and in the department’s annual report.
What I offer. I sell no plants, seeds, materials or equipment, and I am tied to no supplier or manufacturer. What I do is read the ground to choose the site and lay out the edge, the clearings and the boardwalk; design the establishment, plants, fixers, seed mixes and ground covers, chosen for the soil of the place and for the eye of its residents; draft or review the technical specification; analyse decking quotes, species by species; supervise the works; train staff to spot and pull invasives; and provide multi-year monitoring, with cost accounting for the site so that the last line of the table above ends up with a figure.
3. Assessment of this episode
What I hold as established in this episode. Residents accept wildness that is framed and in flower and reject wildness that is abandoned, and the cues that make the difference have been known for thirty years. A nature area takes thirty times fewer hours than a highly flowered garden. Wooden boardwalks on piles in local hardwoods exist, can be costed and last.
What I hold as hypothesis in this episode, and would like to see measured. That a module of 225 to 400 m² is the smallest area in which a thicket makes its own climate, and that modules grouped in clusters near homes cool more than an equal number of scattered trees. That the management cost of a space left free under the three rules falls between Rennes codes 5 and 4.
To be continued in the third episode, in “Water: Reality and Solutions”: the sunken park, street water purified, and the clay under houses.
Glossary
The technical terms of this episode, in the sense in which I use them.
AMO. Assistance à maîtrise d’ouvrage, client-side project assistance. The adviser who helps the municipality, the client, to define what it wants, draft the clauses and check what is delivered.
On-site sanitation (ANC). Wastewater treatment for a house not connected to the mains sewer: septic tank, filter, then dispersal into the soil of the plot.
Wood chips, RCW. Chipped branches spread on the soil. RCW, ramial chipped wood (BRF in French), uses only twigs less than 7 cm in diameter, chipped fresh: it feeds the soil fungi and holds back grass.
Specification, clause. The public contract document that tells the contractor what to do and how. A clause is one of its obligations, written so that it can be checked.
Framework. The trees and shrubs planted at the start, which give the place its structure. The rest will come through sowing and through nature.
Clearing. An open space of 200 to 1,000 square metres, served by the boardwalk, mown once a year, with two benches. The only place where the public walks on the soil.
Siphon baffle. A wall that dips into the water in front of an outlet. Water passes underneath; whatever floats, hydrocarbons, plastics, leaves, stays trapped behind.
Ground cover. A low, spreading plant that covers bare earth and protects it from sun, driving rain and unwanted weeds.
Dredging, vacuum truck. Dredging removes deposits from a tank, a pipe or a pond. The vacuum truck is the lorry that sucks up the sludge and washes with pressurised water.
Spill tank, grit and oil separator. A buried tank at the inlet of street water. Sand, mud and litter fall into it before reaching living matter; it is emptied by vacuum truck.
Permitted discharge rate. The maximum flow a structure may return to the network or the river, set by the operator: often 2 litres per second per hectare in the Île-de-France region.
Settling. Leaving water still so that particles fall to the bottom. A good share of the metals and phosphorus go with them.
Sucker, layering. A sucker is a stem that emerges from a root, at a distance from the parent plant. Layering is when a branch touches the soil and takes root there.
Dispersal. The last stage of a house’s sanitation: treated water is spread into the soil through buried pipes.
Mowing (meadow). Cutting tall grass once or twice a year and removing the hay, instead of mowing it short every week.
Planted filter. A gravel bed planted with reeds. Water passes through it from top to bottom; the roots and the bacteria living around them remove a large share of its pollutants.
Nitrogen fixer. A plant that hosts in its roots bacteria able to take nitrogen from the air and return it to the soil: legumes such as black locust or laburnum, alders, sea buckthorn.
Guarantee of take. The contractor’s obligation to replace dead plants at its own expense for a set period after planting.
Infiltration, runoff. Rainwater that enters the soil infiltrates; water that flows over the surface runs off. The more the soil is covered in asphalt or compacted, the more it runs off.
Inoculant. A small quantity of living soil, fungi or bacteria, added to seed a soil that lacks them.
Invasive. An invasive alien species: introduced by humans, it spreads at the expense of local species. European and French lists name them, such as Japanese knotweed or tree of heaven.
Edge. The transition strip between woodland and open space. It is often the richest in species.
Water level fluctuation. The difference between the high and low levels of a pond through the seasons. Bank plants must tolerate being drowned and then dry.
Suspended solids (MES). The fine particles water carries that make it cloudy; many pollutants travel attached to them.
Mycorrhiza. The association between a plant’s roots and a soil fungus. The fungus brings water and minerals, the plant gives it sugars.
Swale. A wide, shallow ditch, grassed or planted, that collects rainwater and lets it infiltrate.
Ozone, VOCs. Trees emit volatile organic compounds, VOCs. In sunshine and with traffic pollution, some form ozone, which irritates the lungs; that is why the choice of species matters.
Mulching. A layer of material laid on the soil, chips, leaves or straw, to keep it cool and protect it.
Sunken park. A park dug below street level, around a pond on clay. It receives water from the streets, keeps it for the summer, lets it go slowly after the storm and purifies it on the way.
Boardwalk on piles. A wooden walkway set on posts, above the ground, to cross it without trampling.
Open ground. Natural soil continuous with the subsoil, with no slab or container beneath.
Summer reserve. The layer of water the sunken park keeps from spring for the summer: it sustains the pond, its trees and the moisture of the clay.
Clay shrink-swell (RGA). Clay swells when wet and shrinks when it dries; houses built on it crack. RGA is the French acronym (retrait-gonflement des argiles).
Osier willow bed. A planting of osier willows grown as coppice, cut back regularly. It drinks water, and the harvest removes a share of the metals the willows have absorbed.
Inverted siphon. A pipe that goes down and back up to pass under an obstacle. Full of water, it works solely through the difference in level between inlet and outlet.
Layer (stratum). A storey of vegetation: herbaceous, shrub, tree.
Overflow. The overflow sill sets the maximum water level. Overflowing water is what passes over it when that level is reached.
Valve. The device opened or closed to regulate the outflow of water from the park to the network or to the next park.
References, chapter by chapter
Chapter 1. Clément G., Coloco, Élaboration d’une stratégie de gestion des délaissés de Montpellier, City of Montpellier, 2010, APIEU inventory. Wu Y., Patuano A., Mashhoodi B., Lenzholzer S., Acred A., Zertuche L.N., “How small green spaces cool urban neighbourhoods: optimising distribution, size and shape”, Landscape and Urban Planning, 253, 105224, 2025. Wu C. et al., “Estimating the cooling effect of pocket green space in high density urban areas in Shanghai, China”, Frontiers in Environmental Science, 9, 657969, 2021. Earthwatch Europe, Tiny Forest programme, first micro-forest in Witney, 2020. Konijnendijk C., 3-30-300 rule, 2021. Santamour F., 10-20-30 rule, 1990. Yves Nicolas, “The soil pacts”, Oasis newsletter, 2026, and its references, in particular Wubs E. et al., “Soil inoculation steers restoration of terrestrial ecosystems”, Nature Plants, 2, 16107, 2016, Koziol L., McKenna T., Bever J., New Phytologist, 246, 821-827, 2025, on commercial inoculants, and Bowles T. et al., Journal of Applied Ecology, 54, 1785-1793, 2017. Yves Nicolas, “Heat in the city: the solution is under your trees”, Oasis newsletter, 2026, and its references, in particular Taha H., Akbari H., Rosenfeld A., “Heat island and oasis effects of vegetative canopies”, Theoretical and Applied Climatology, 44, 123-138, 1991, Ziter C. et al., “Scale-dependent interactions between tree canopy cover and impervious surfaces reduce daytime urban heat during summer”, PNAS, 116(15), 7575-7580, 2019, Rahman M.A. et al. on lime and black locust, Loreto F. et al. on oak emissions, and Cariñanos P. et al., 2019, on the allergenicity of green spaces. Chapter 2. Plante & Cité, Rennes, 2012, and Plante & Cité 2019, see episode 1, chapter 2. Dynamique Environnement 2018 and Aten 2012, see episode 1, chapter 6. Order of 20 April 2017, see episode 1, chapter 6. Office français de la biodiversité, Végétal local, see episode 1, chapter 4.